Repentigny (Le Gardeur) J5Z2G4
Bungalow | MLS: 28037228
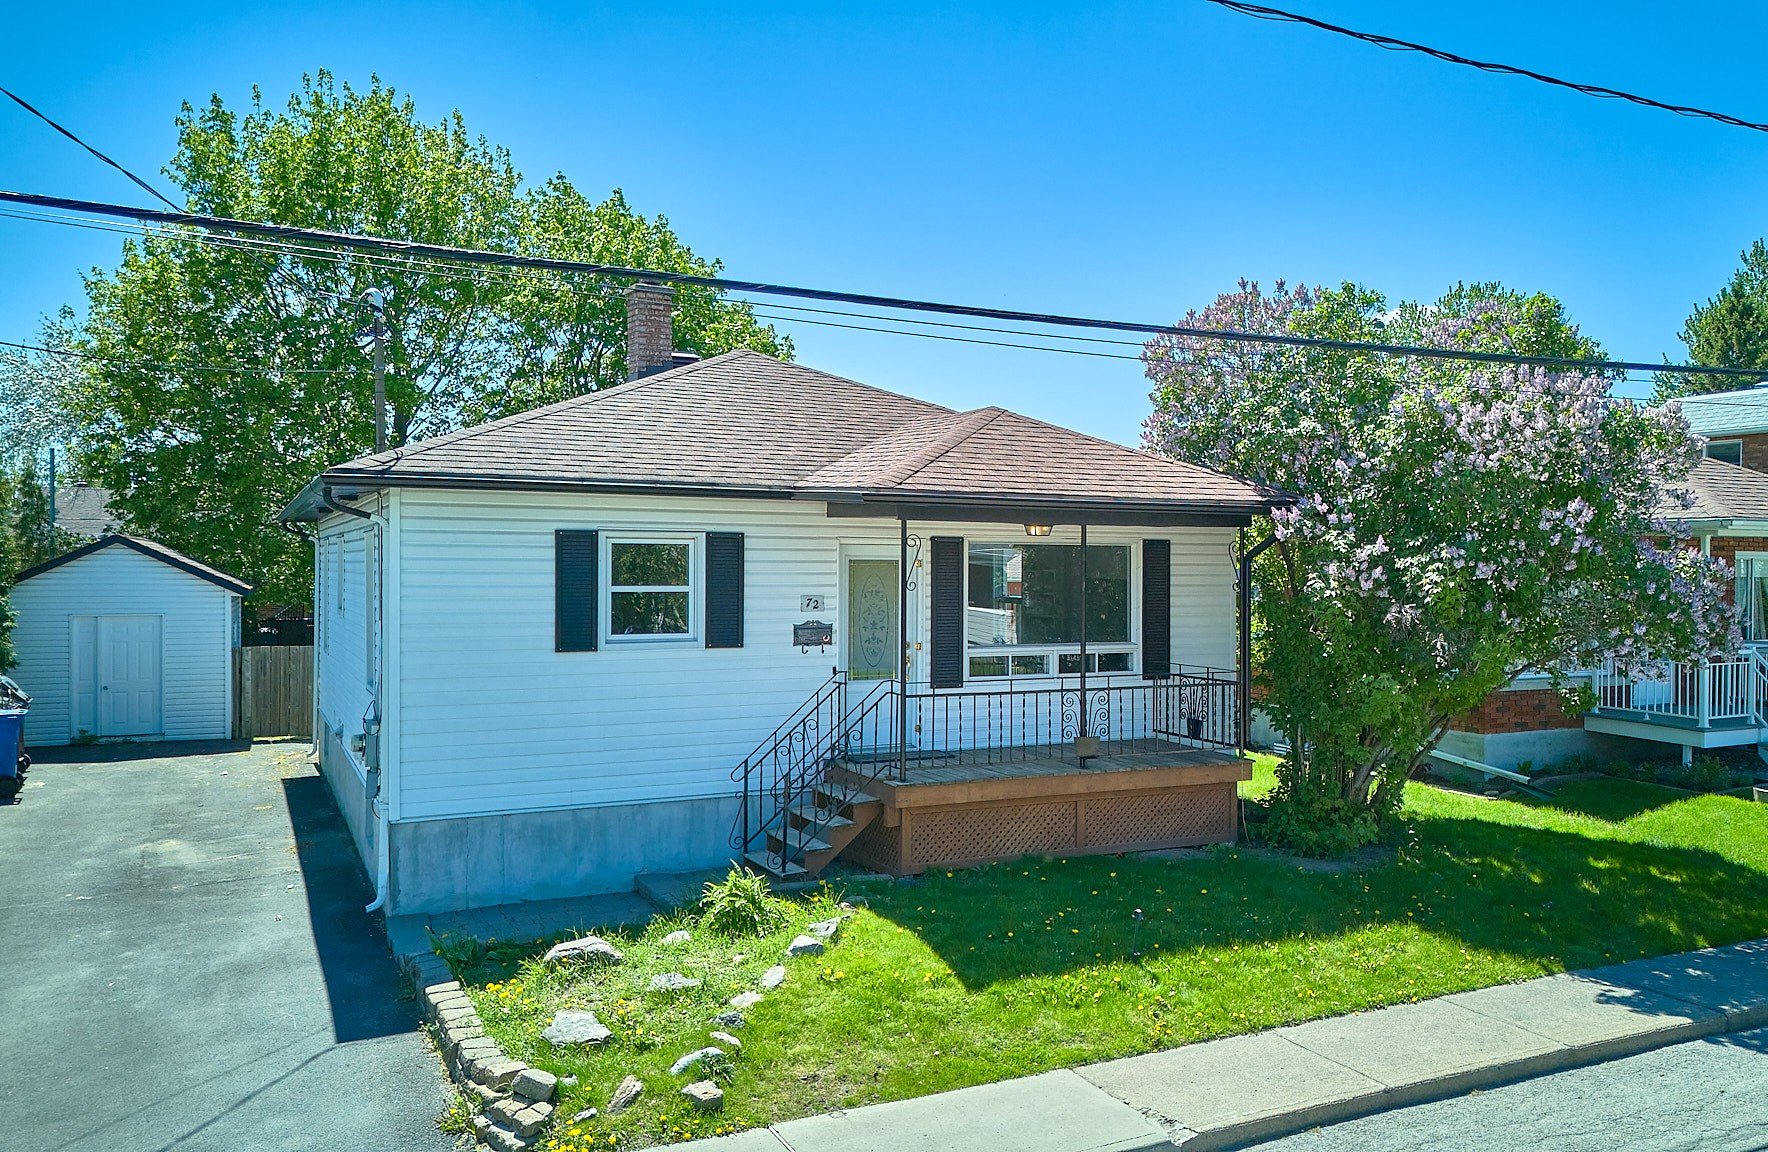 Living room
 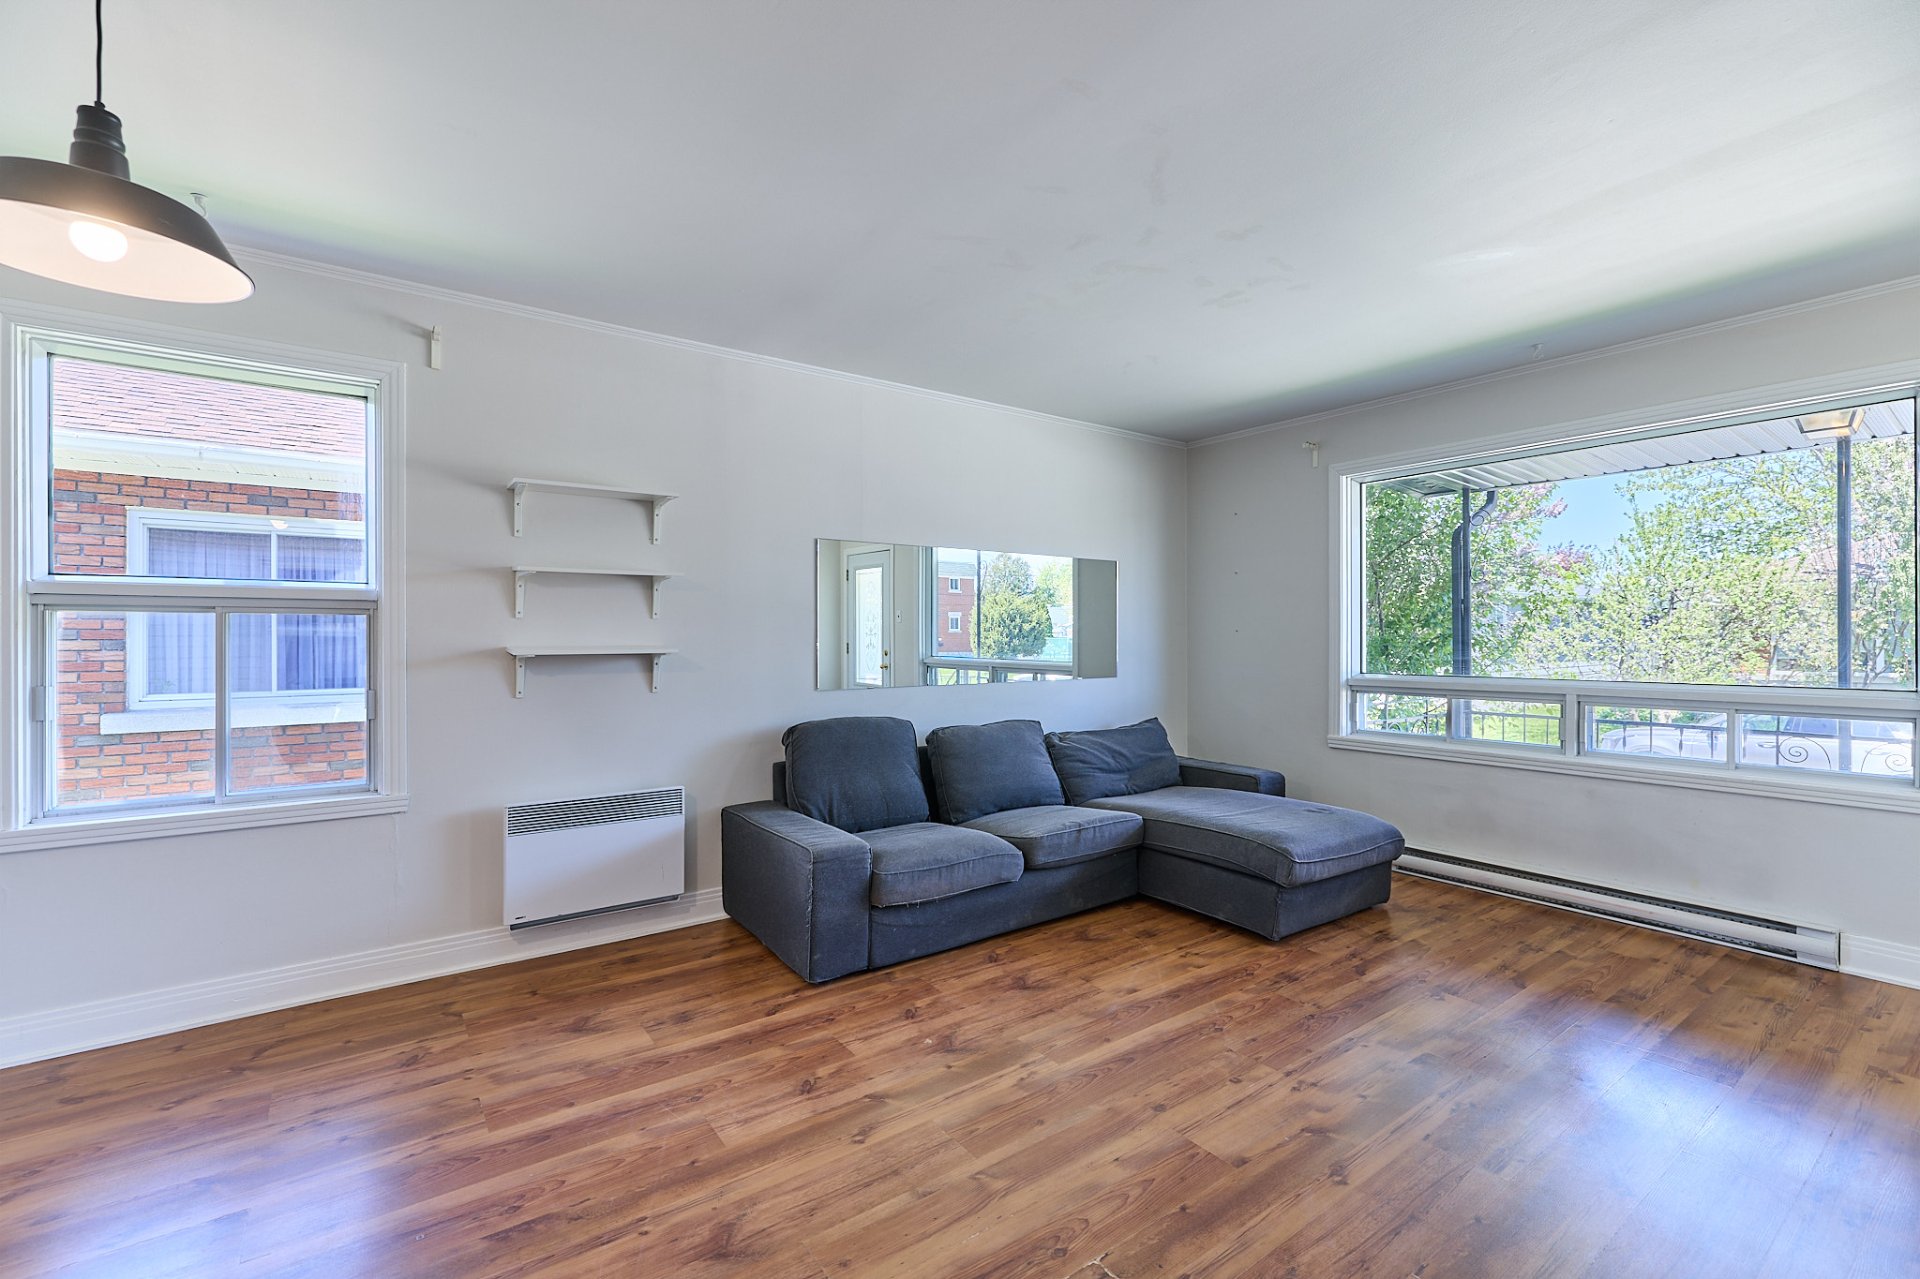 Kitchen
 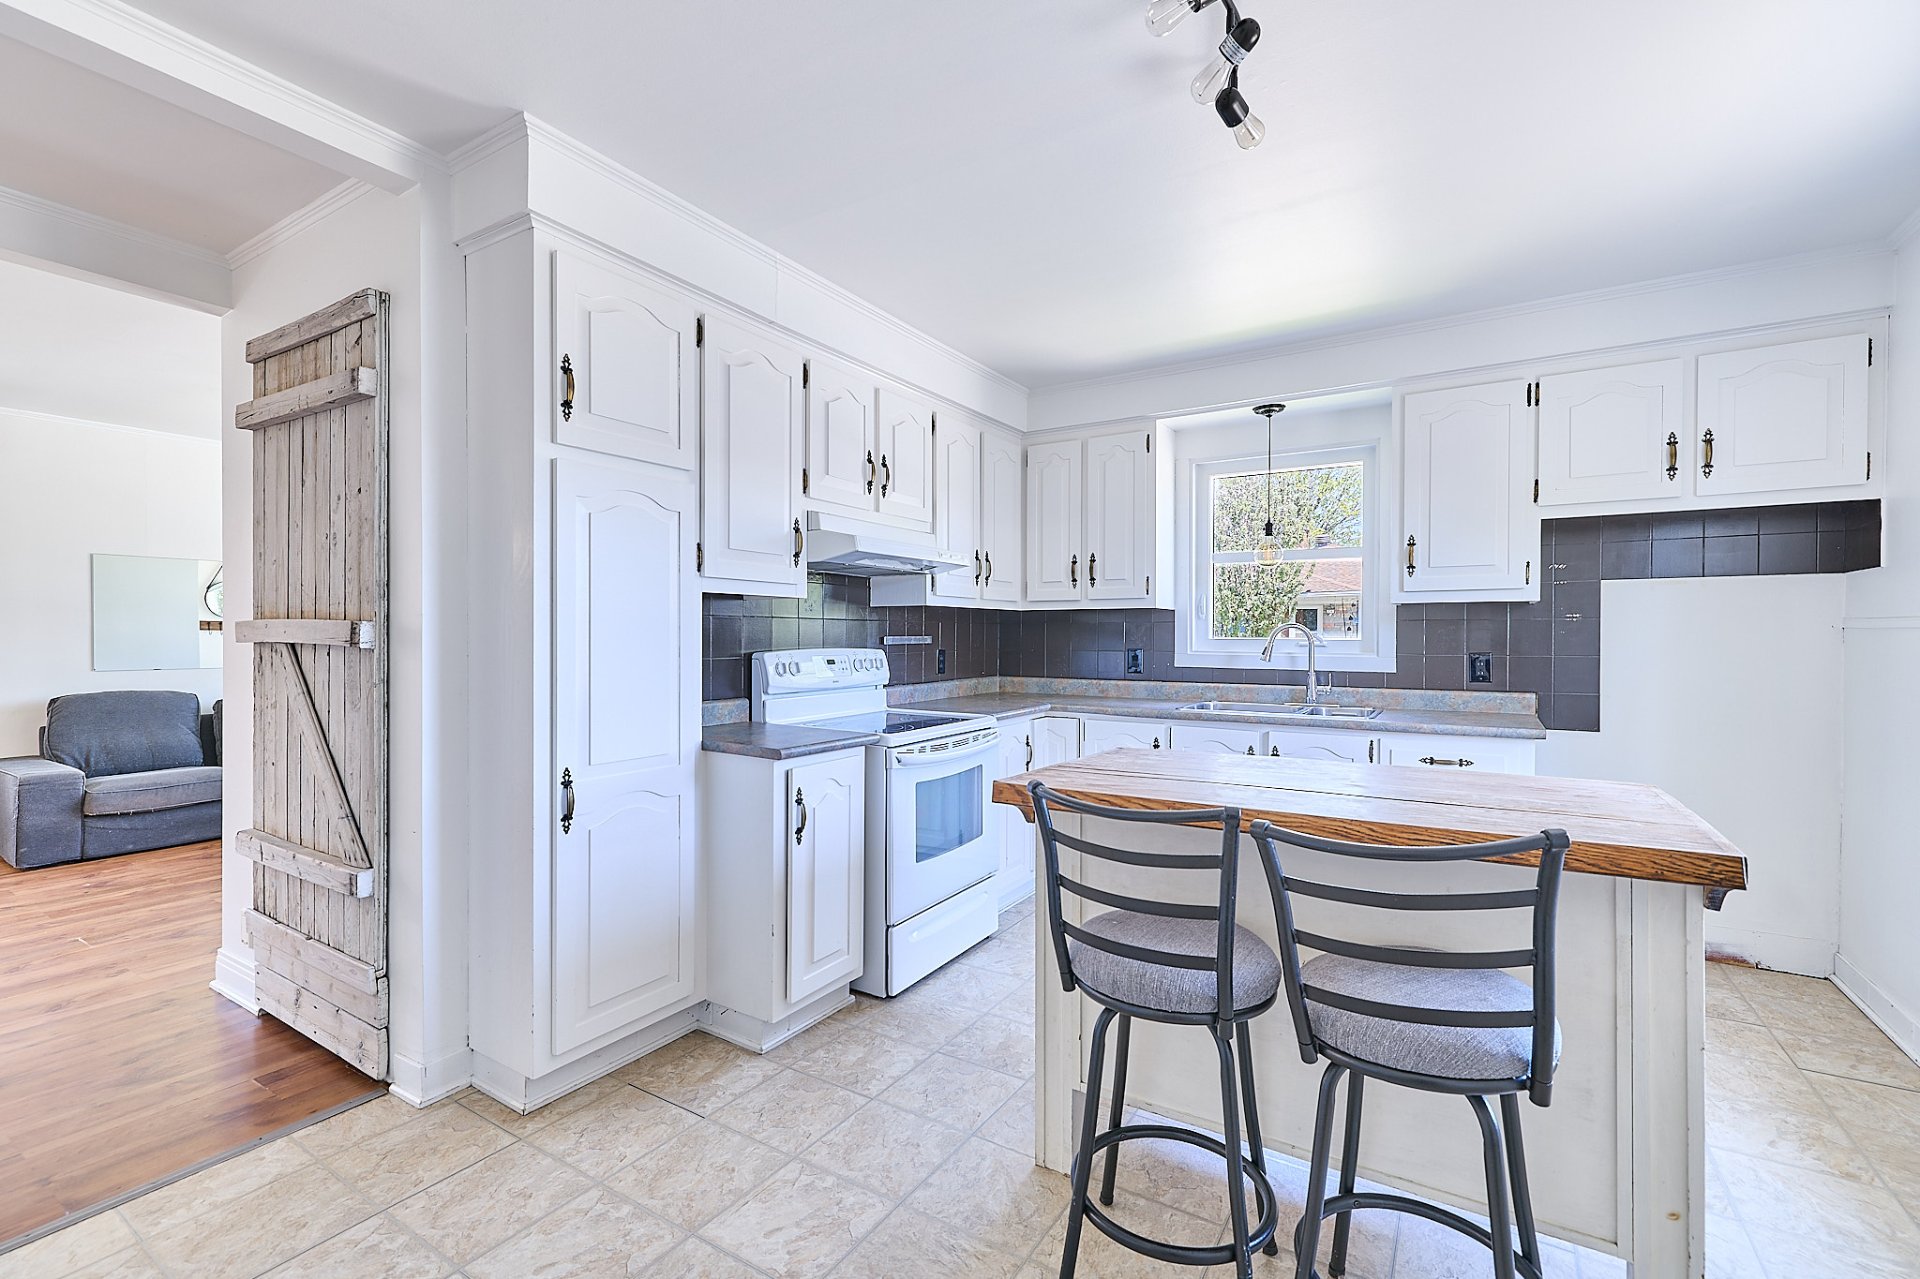 Bedroom
 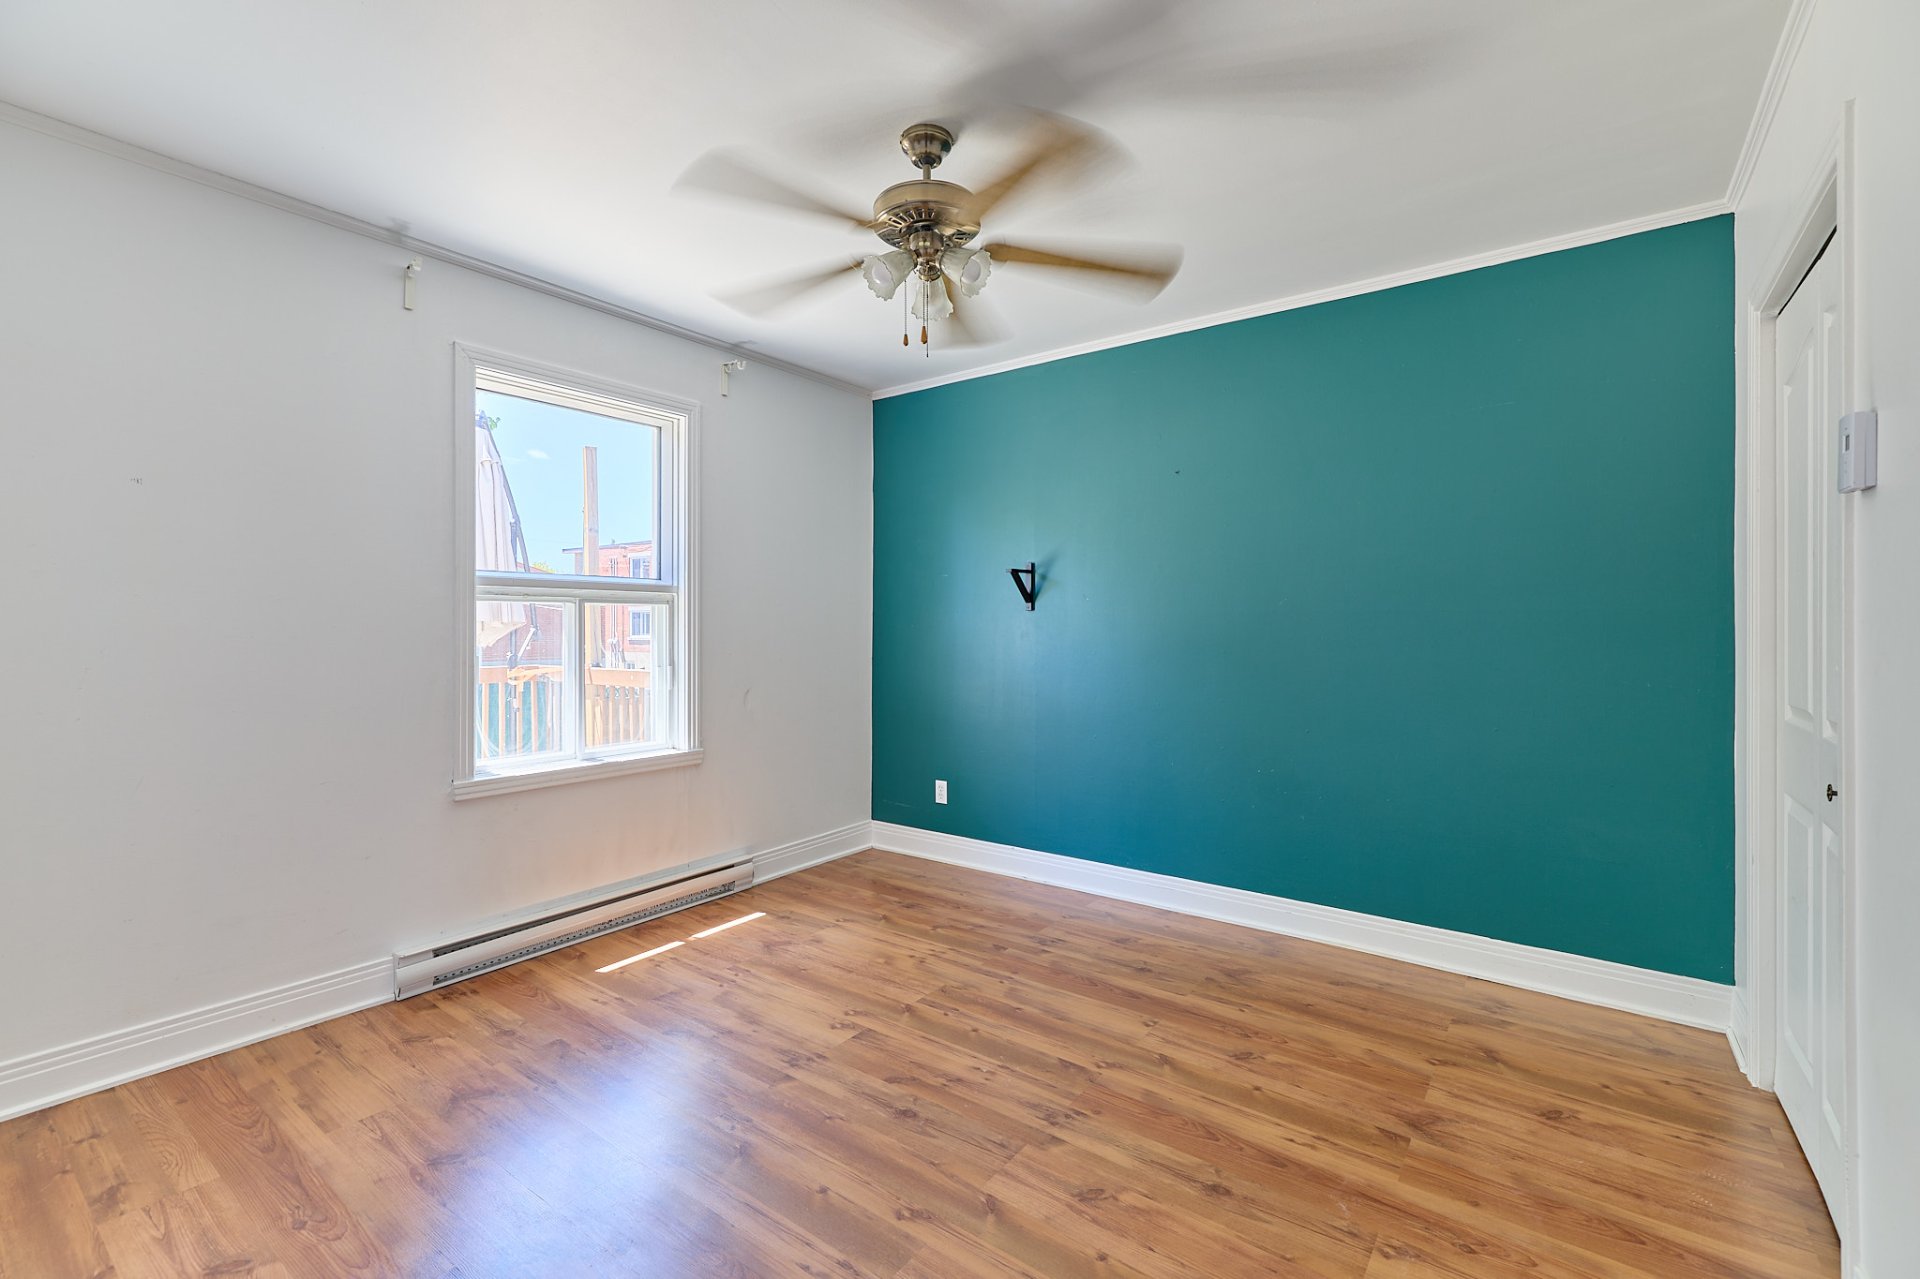 Overall View
 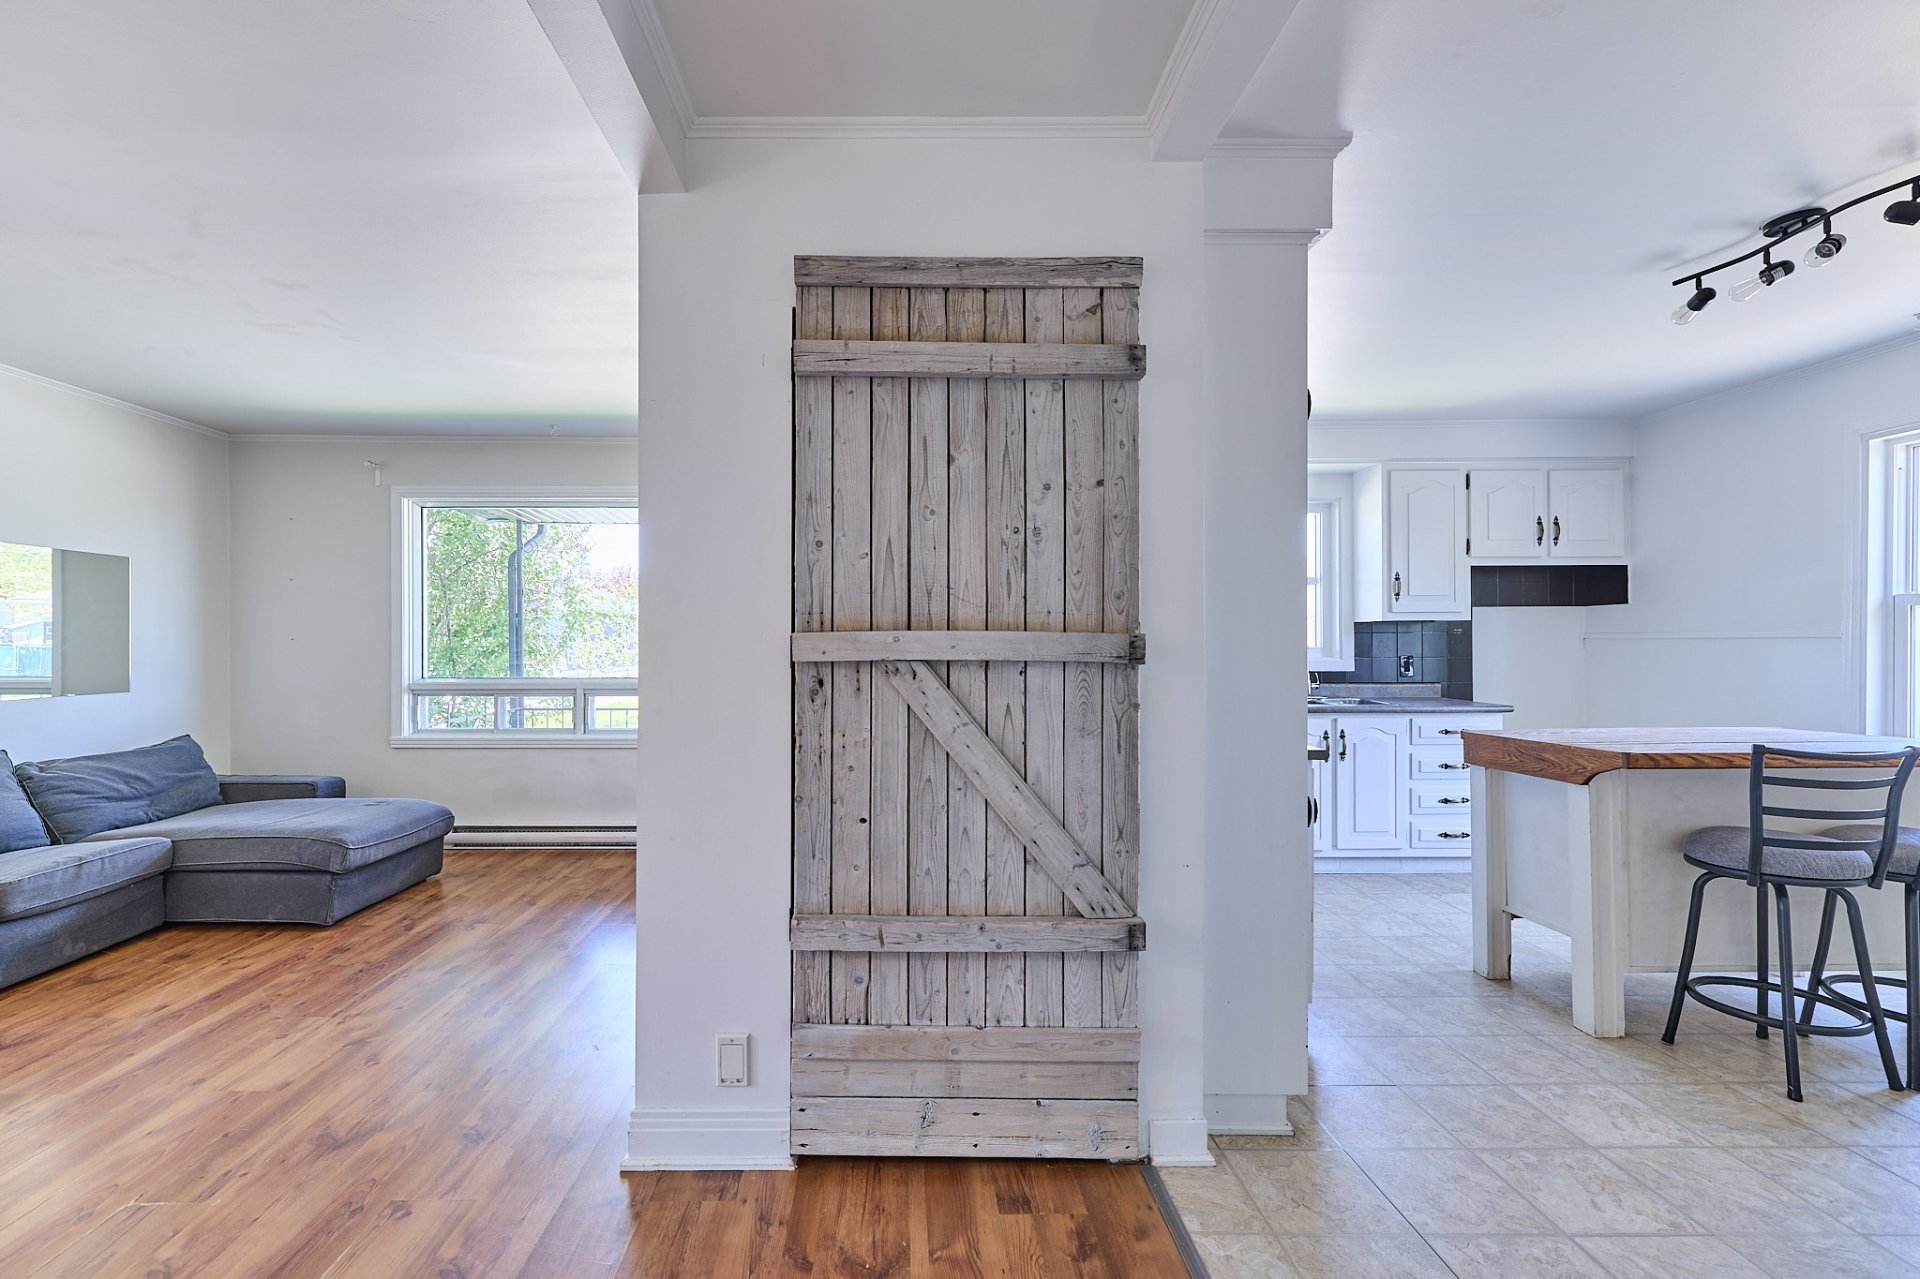 Living room
 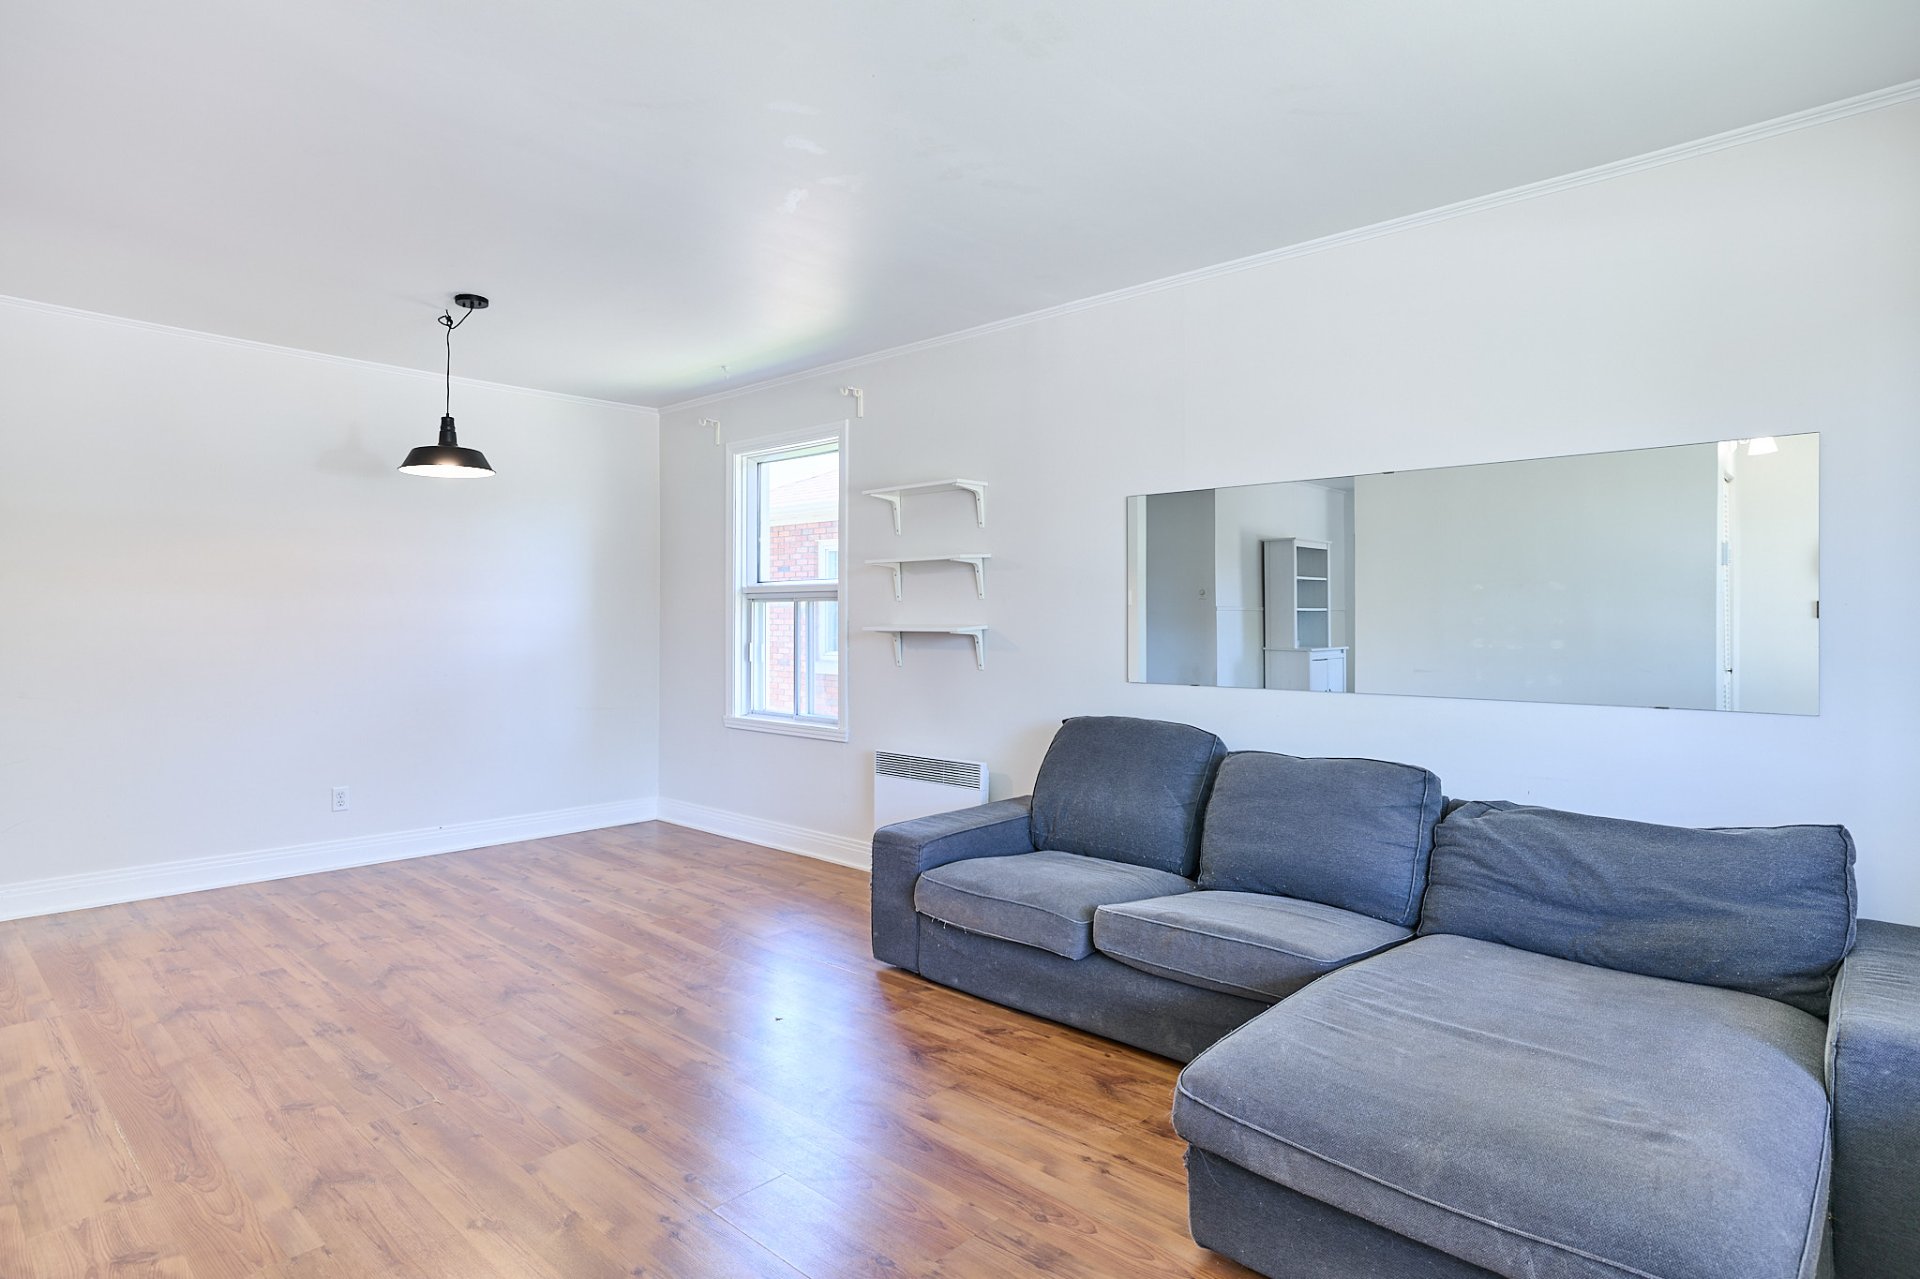 Kitchen
 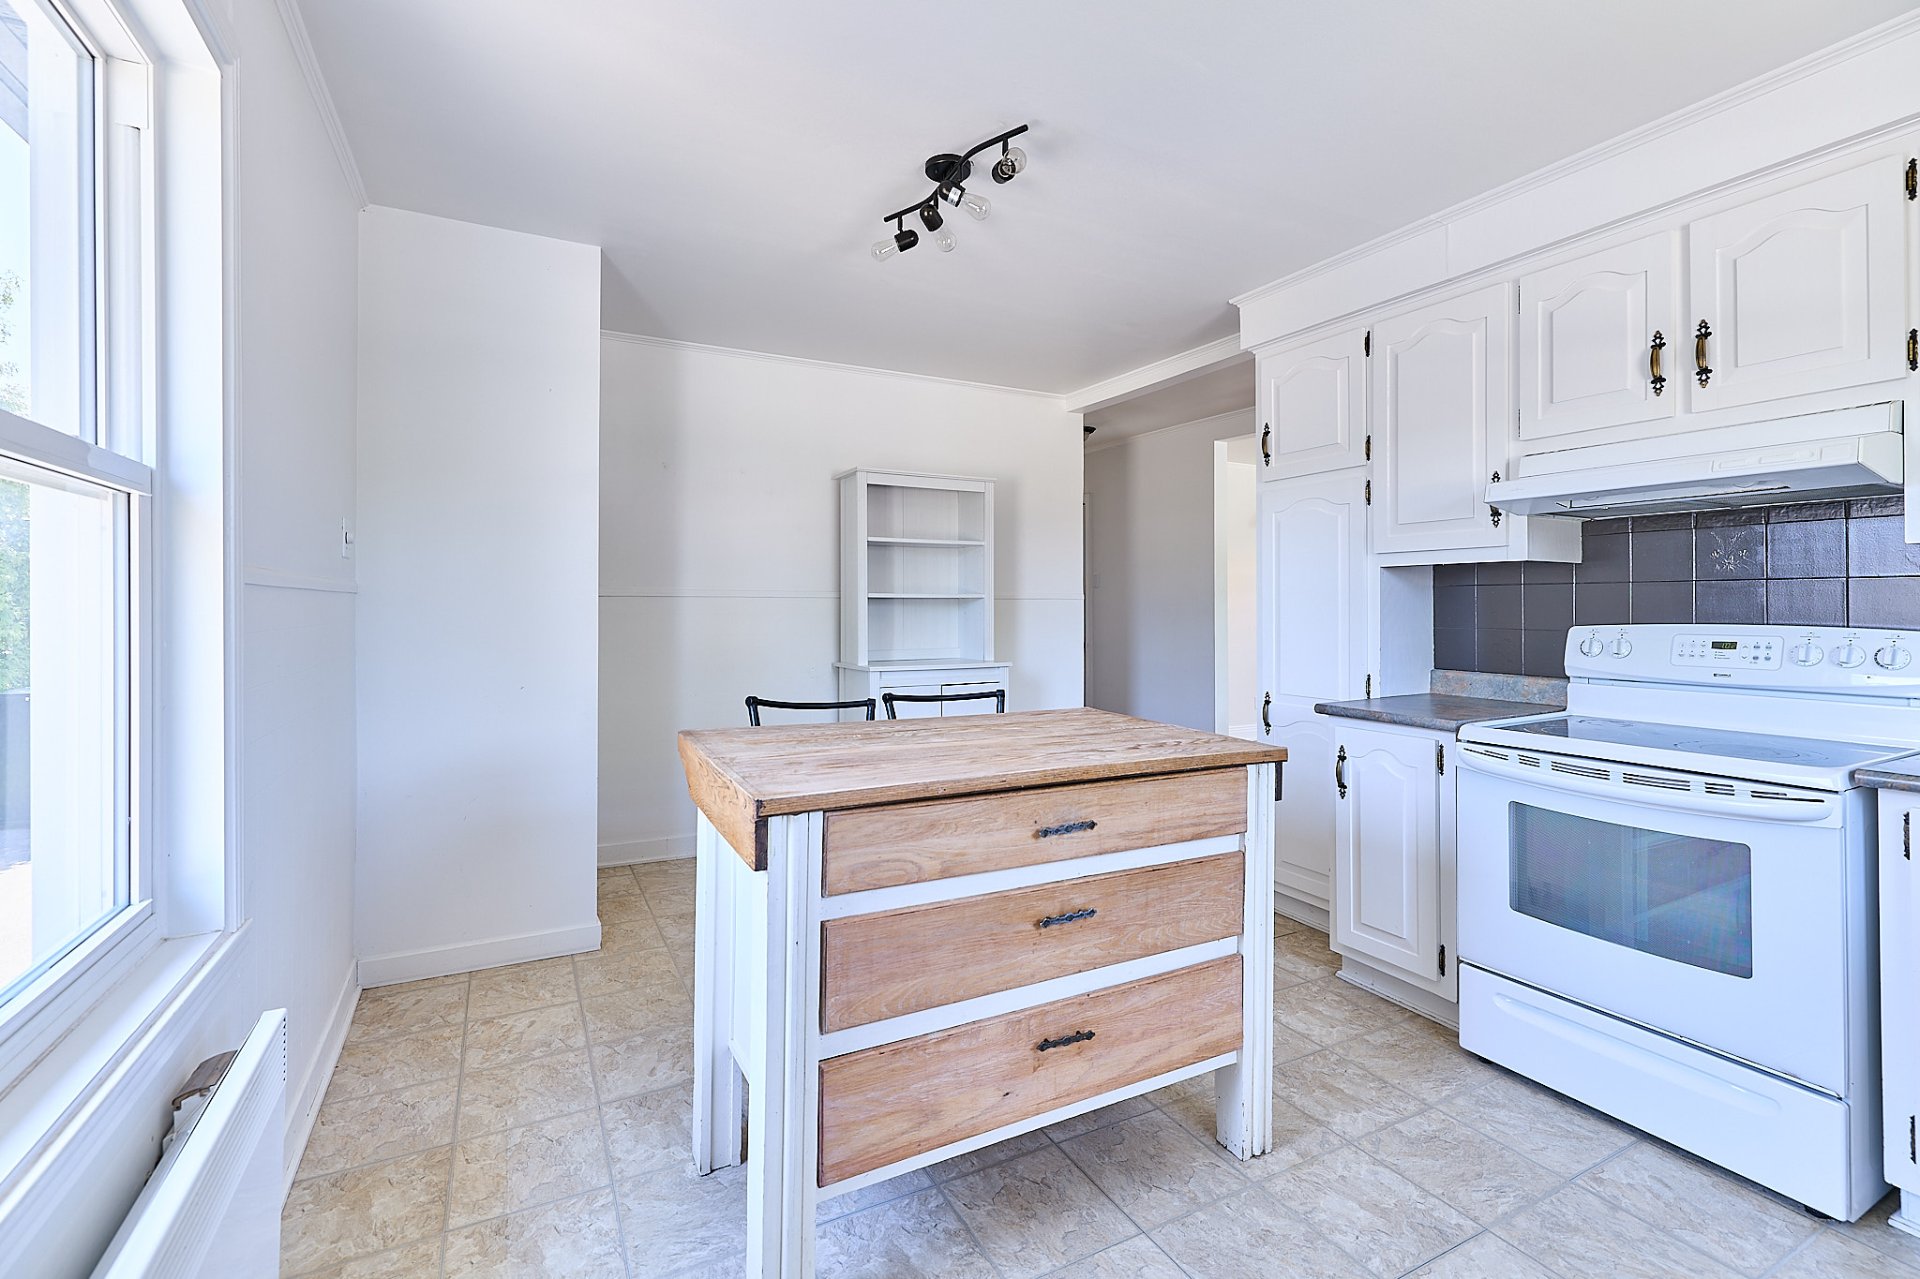 Kitchen
 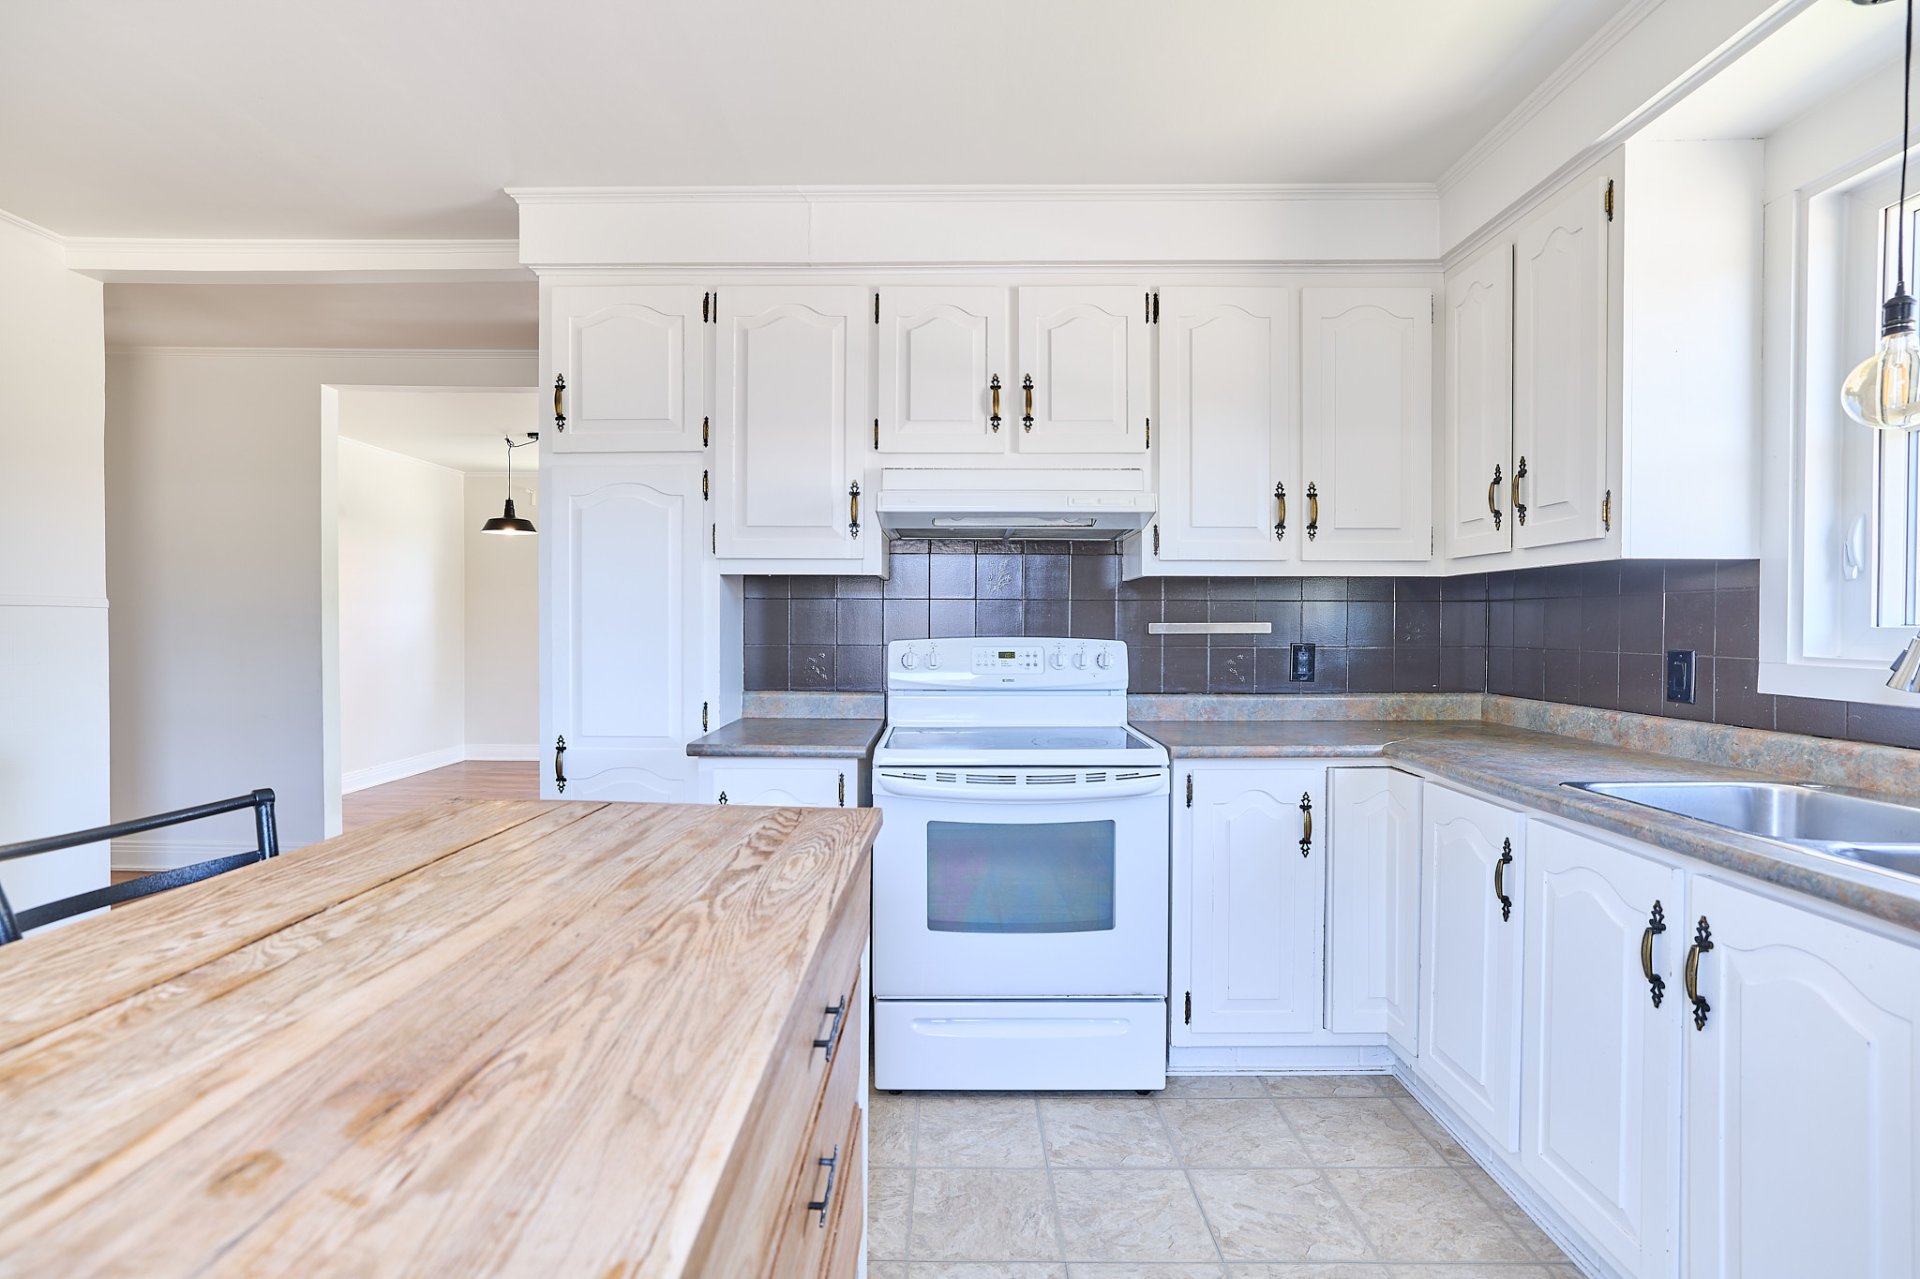 Kitchen
 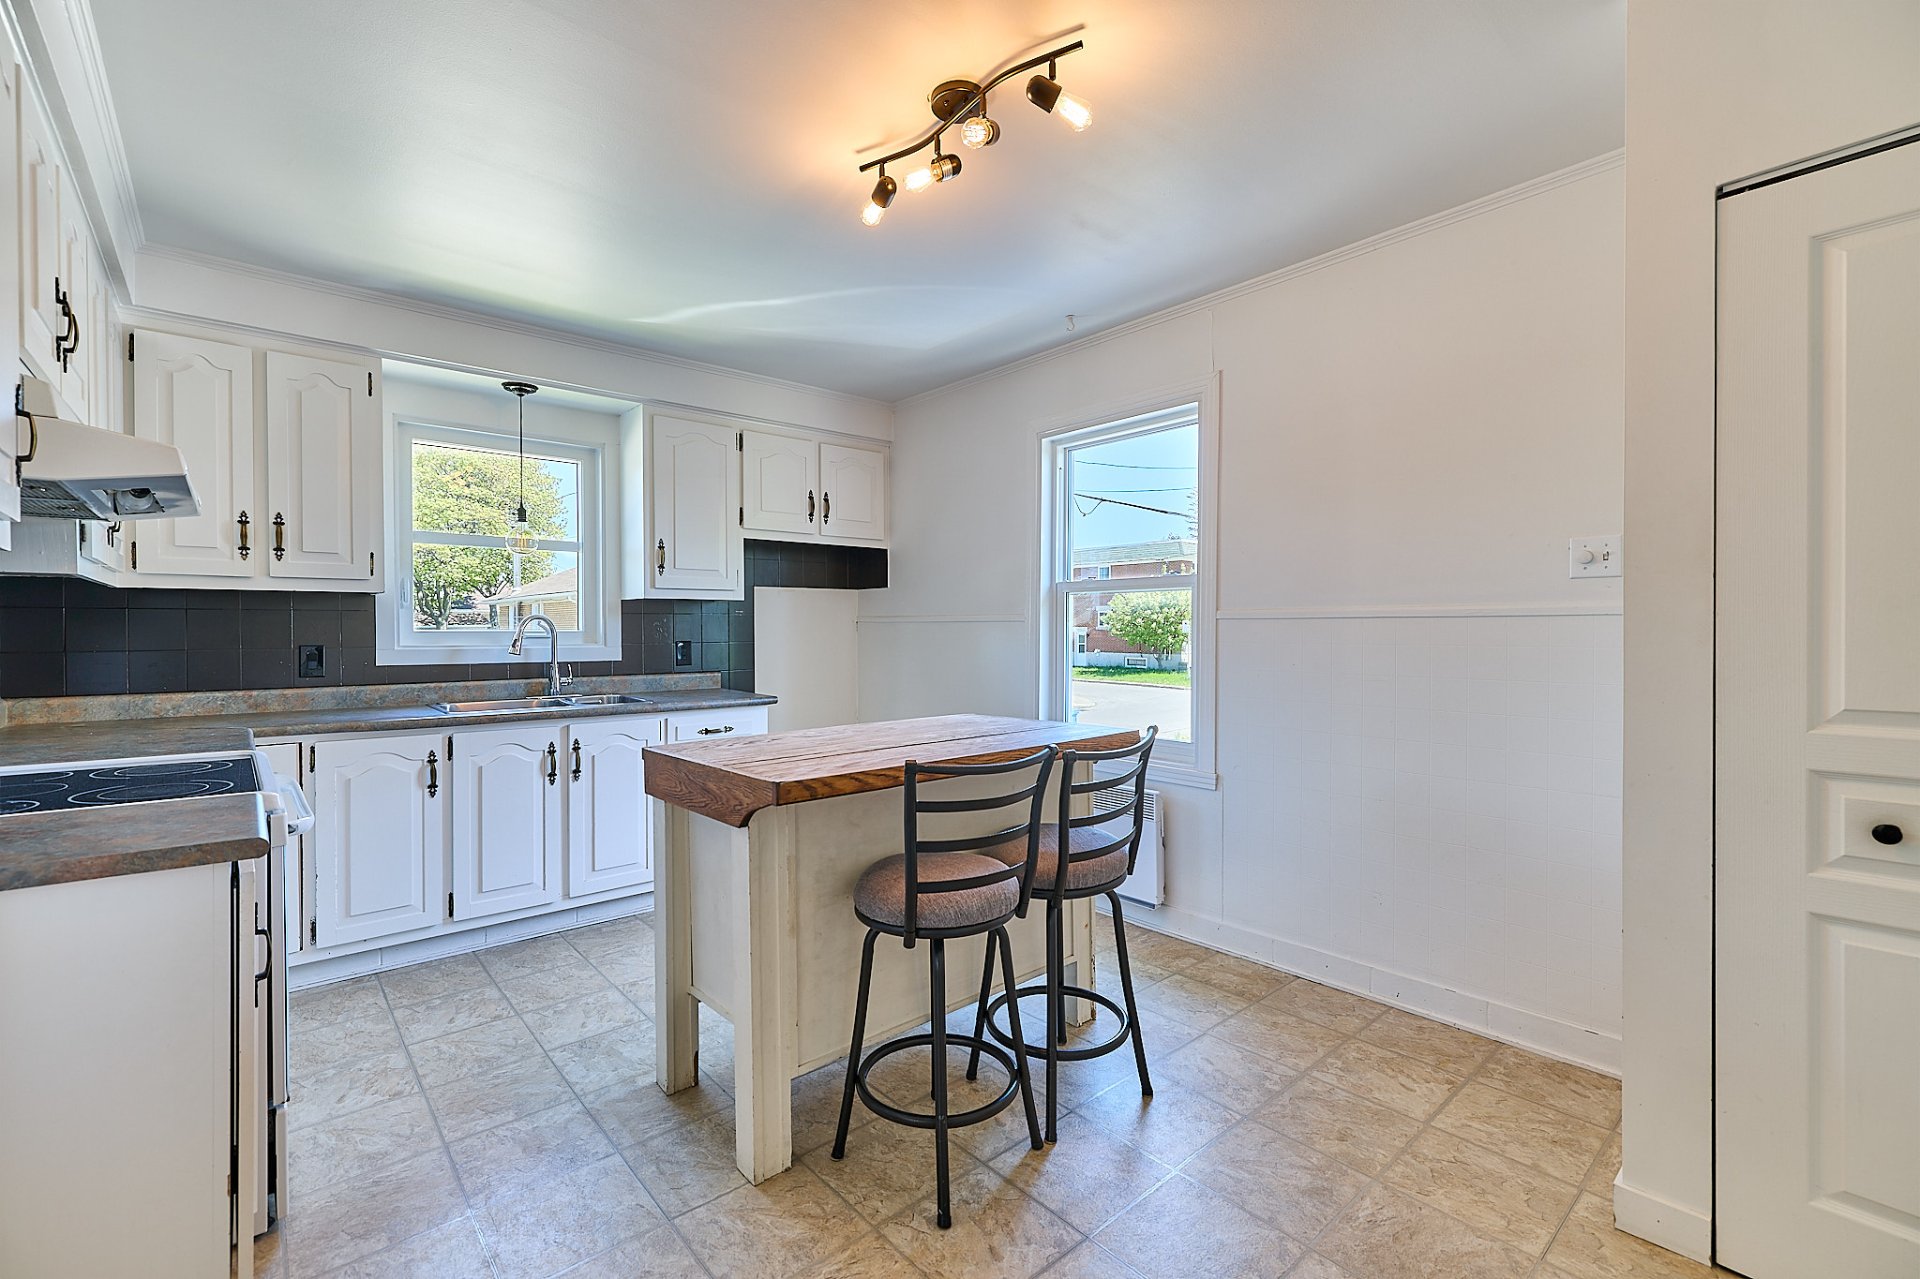 Kitchen
 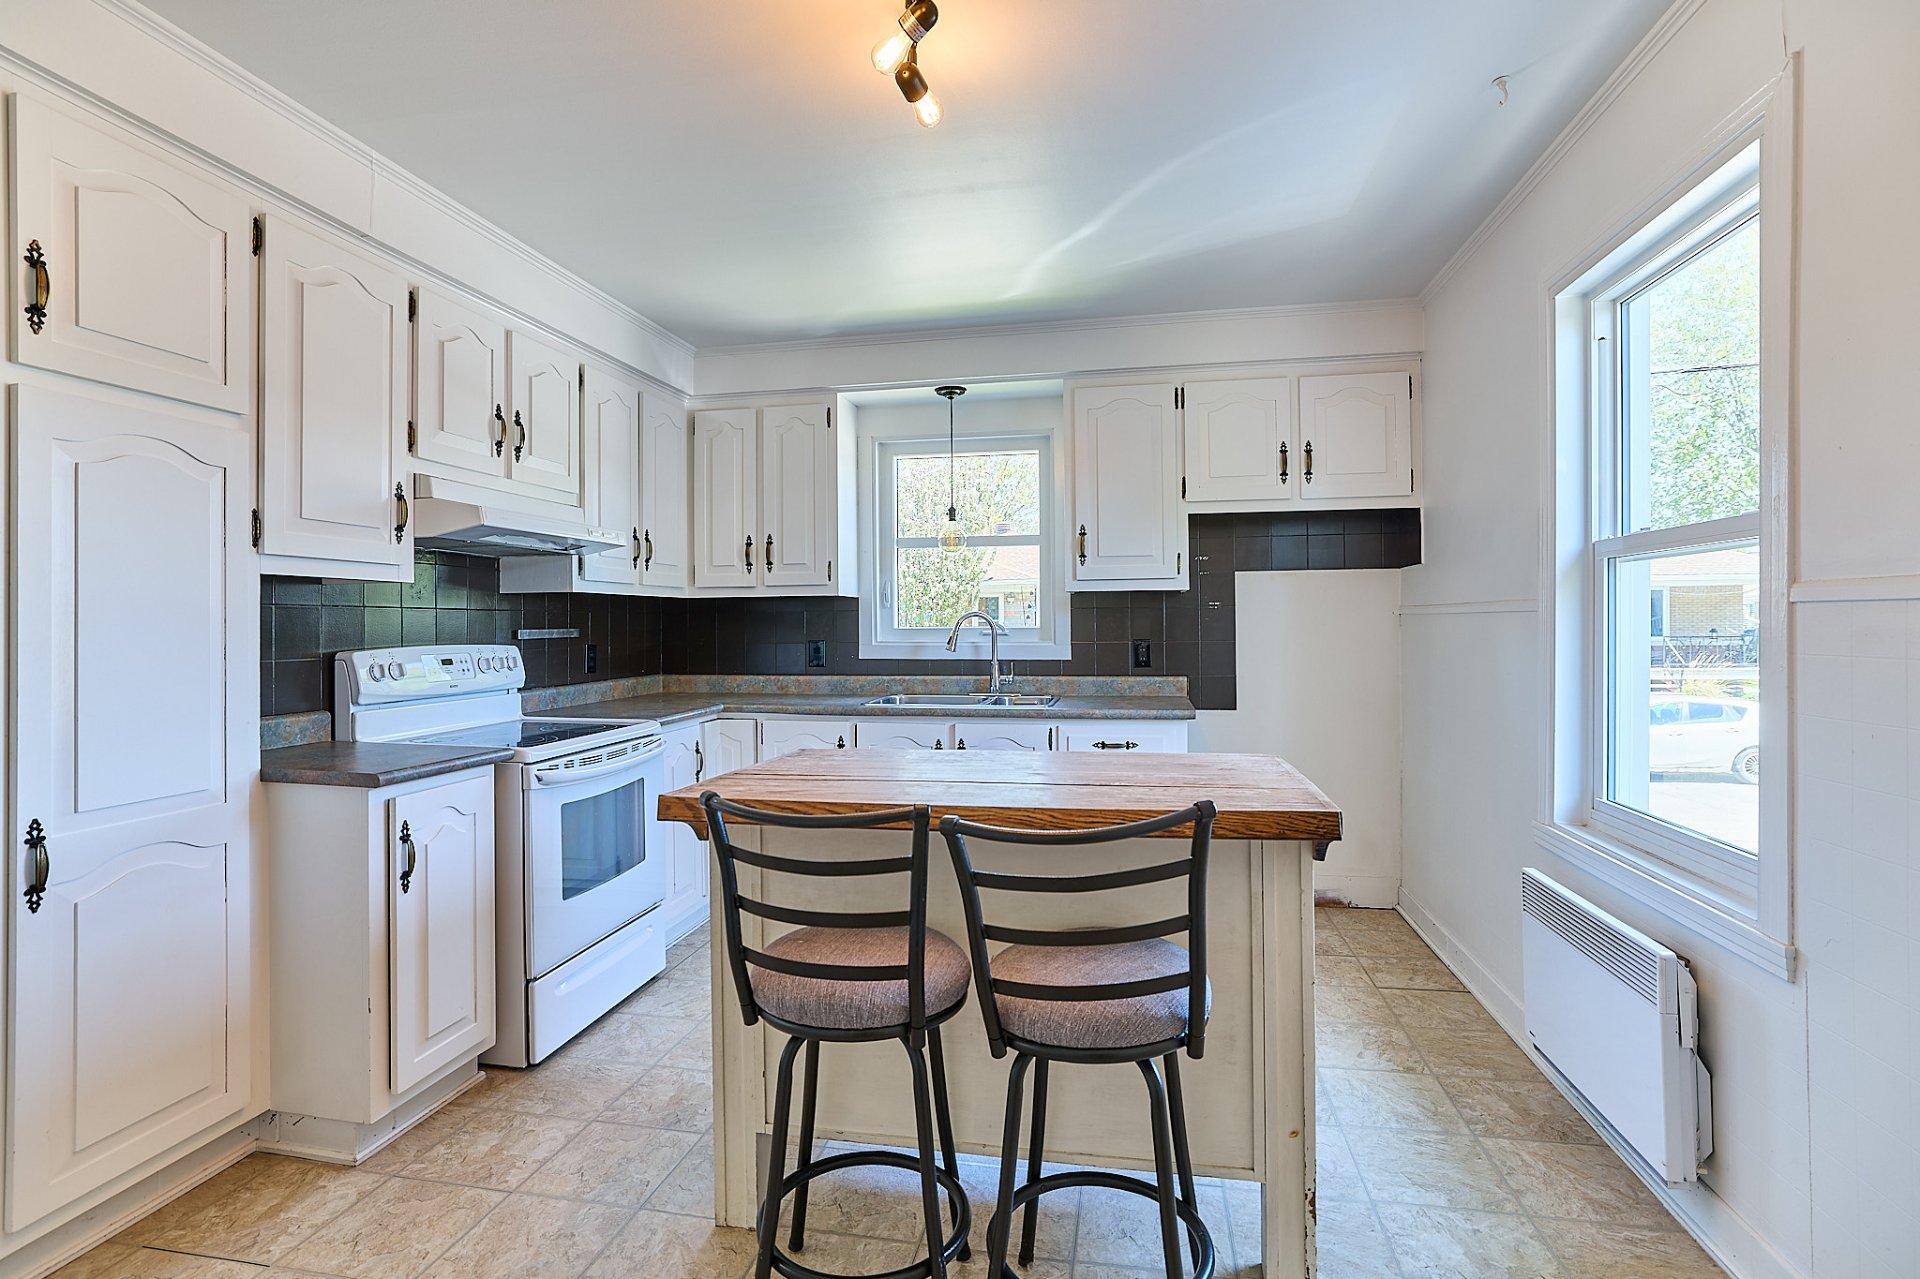 Overall View
 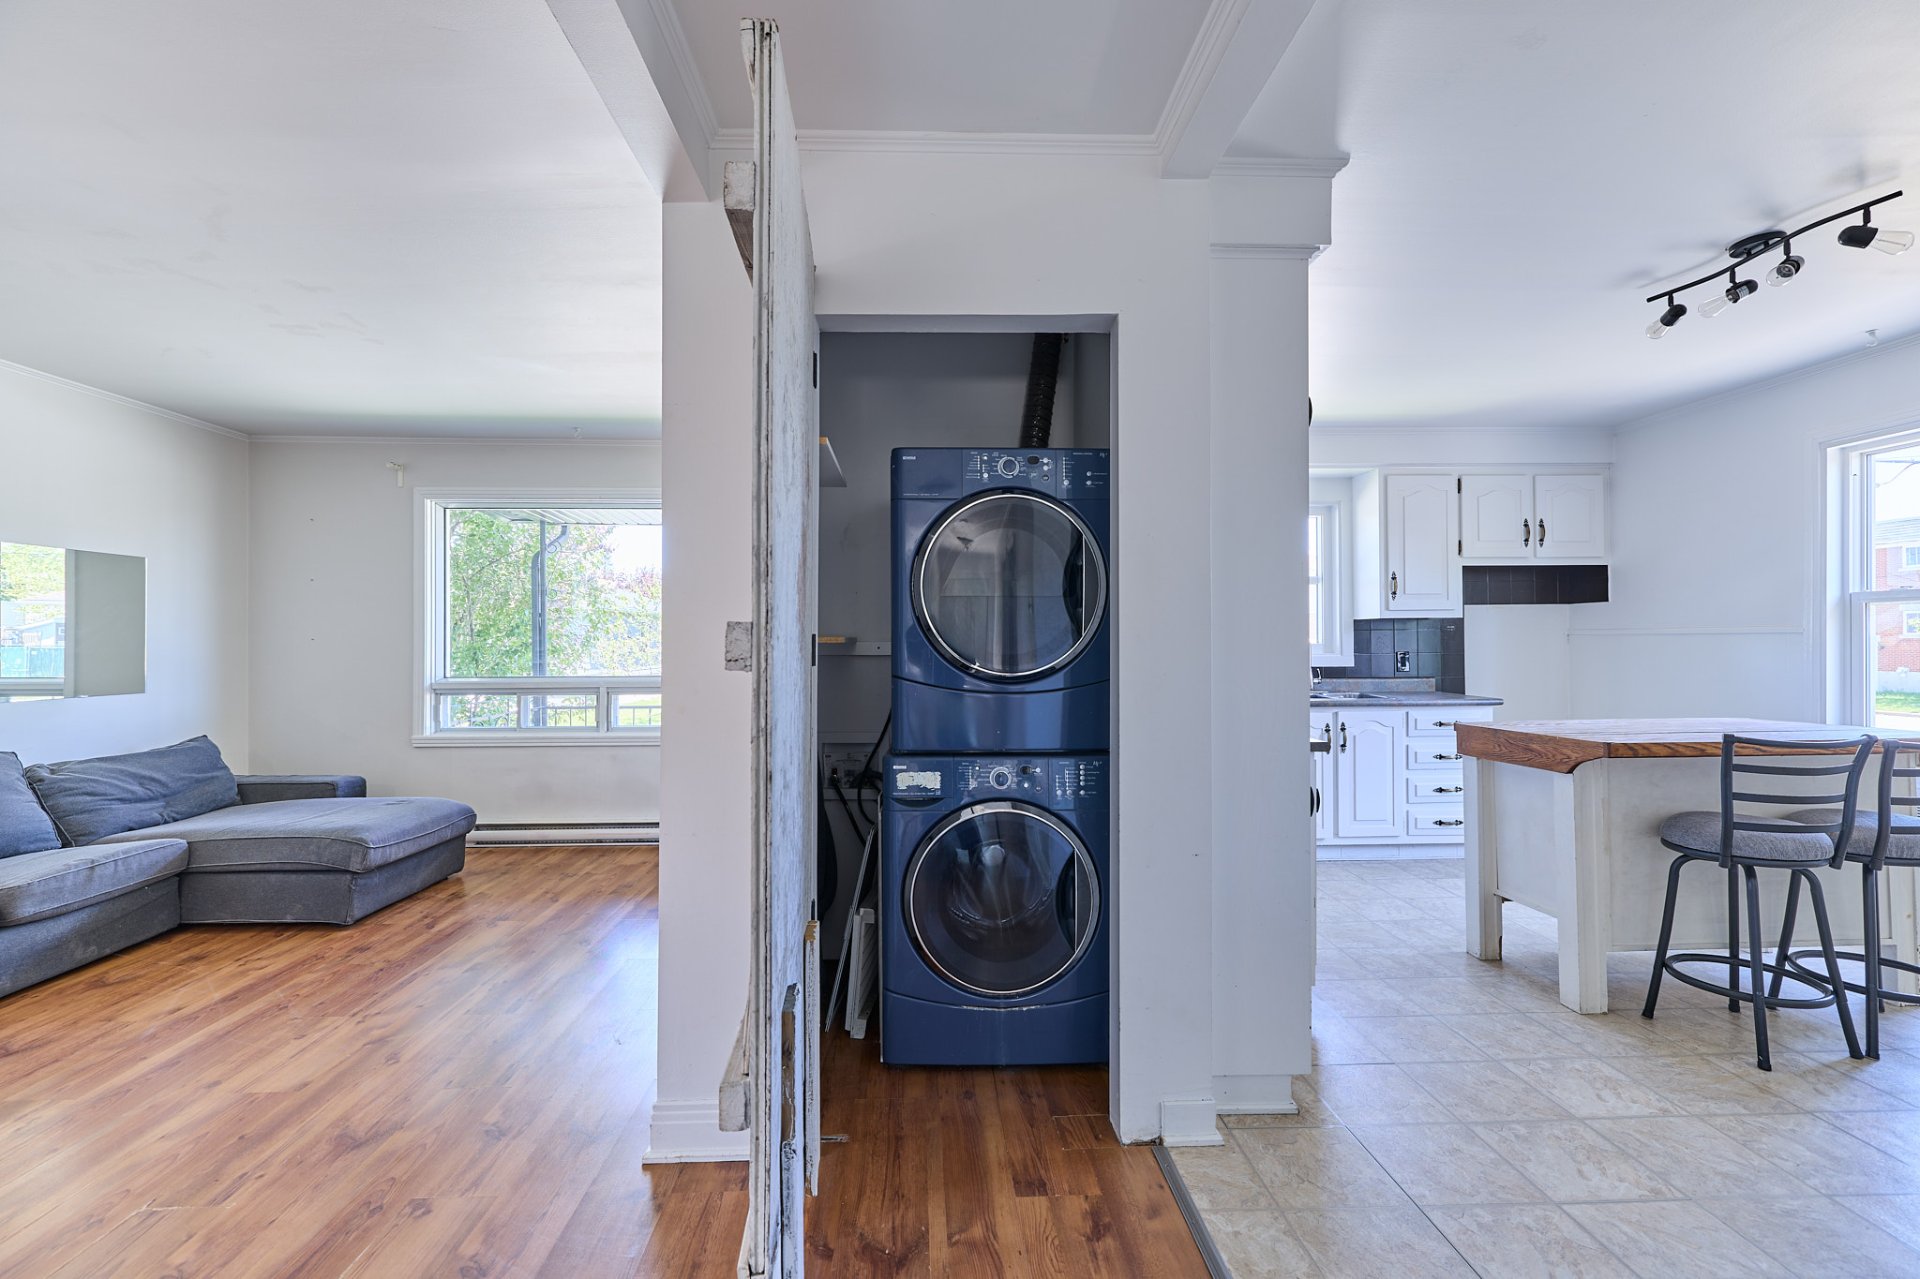 Corridor
 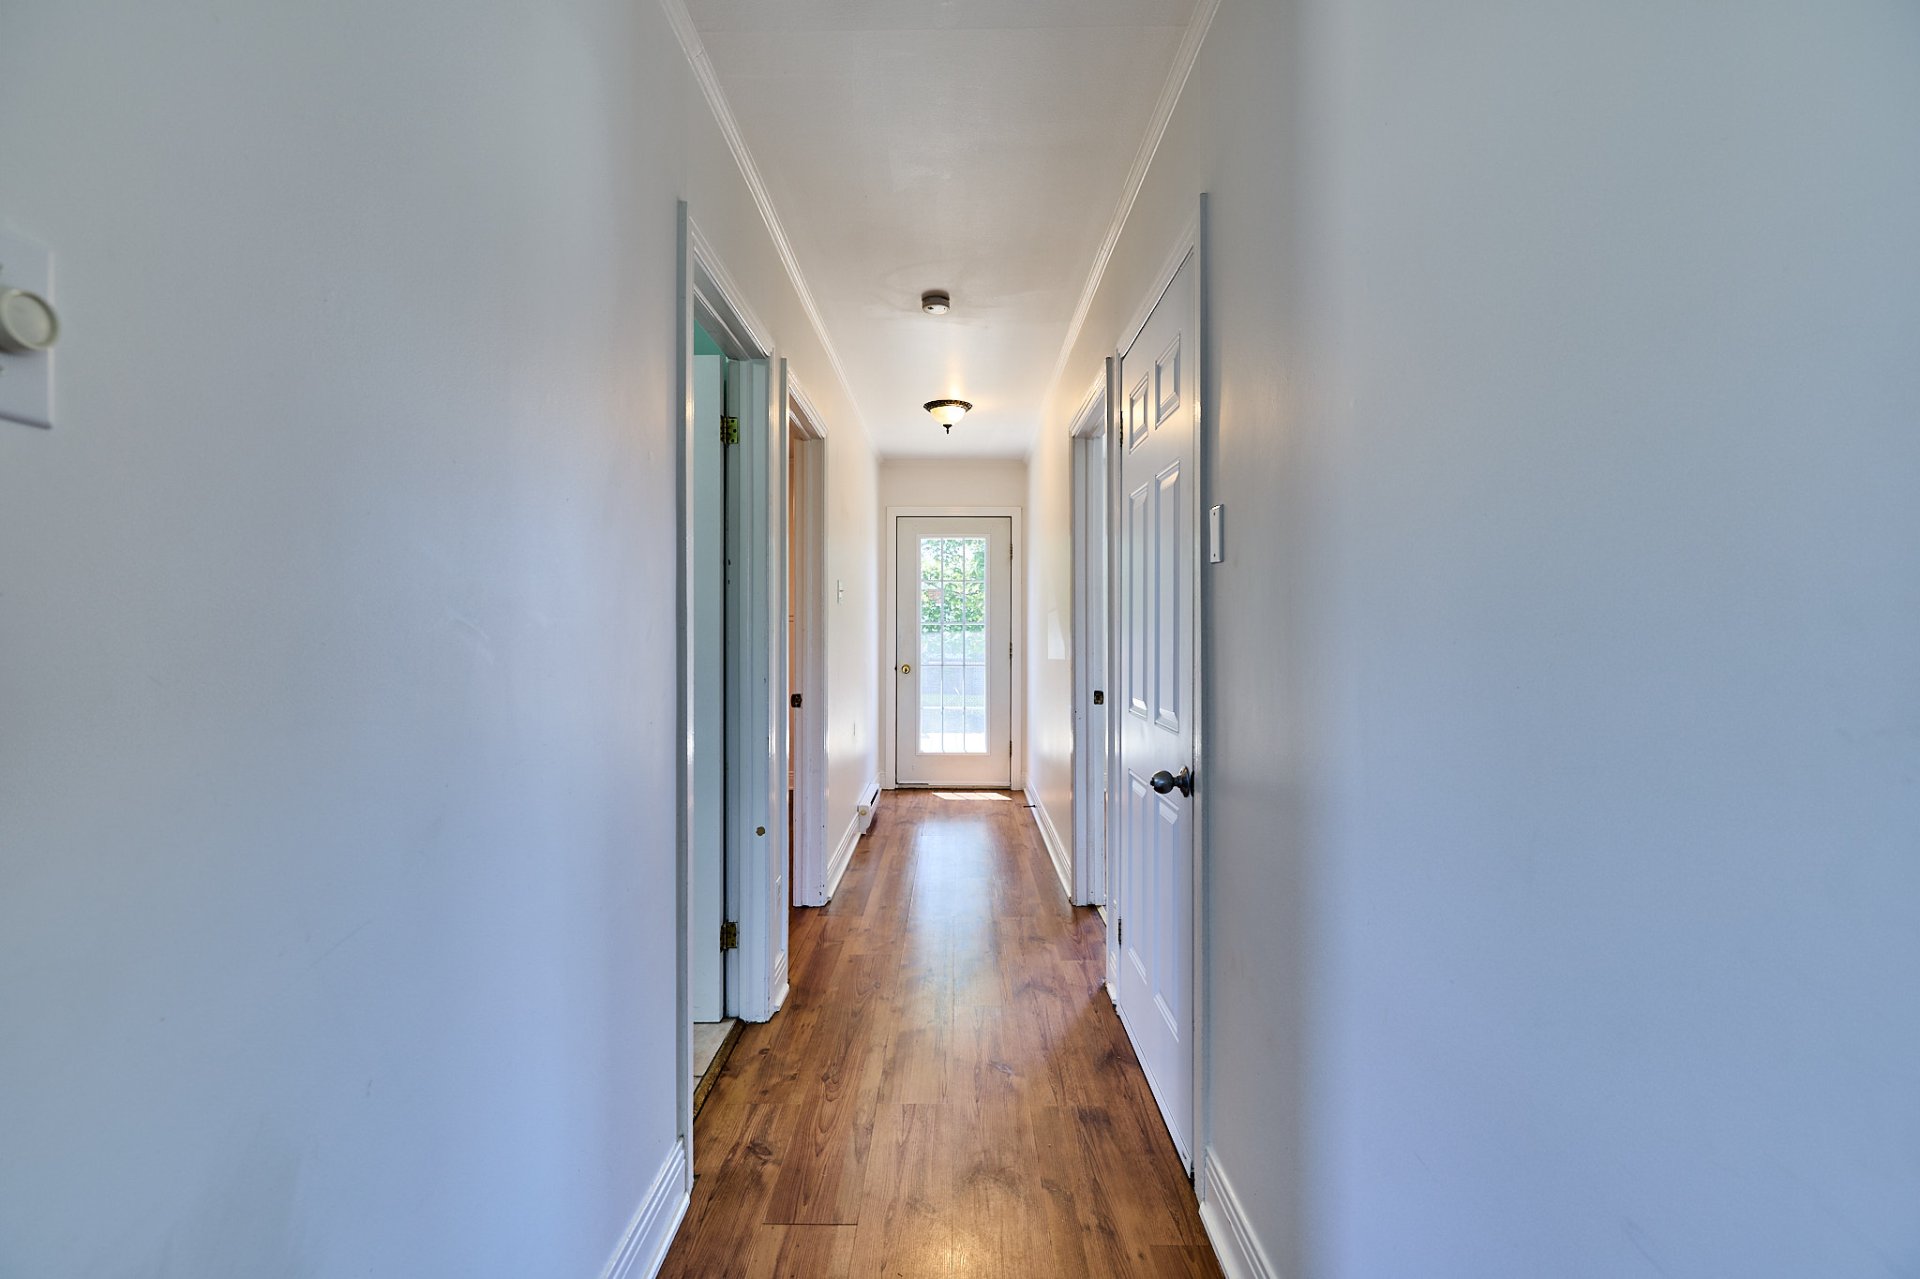 Bedroom
 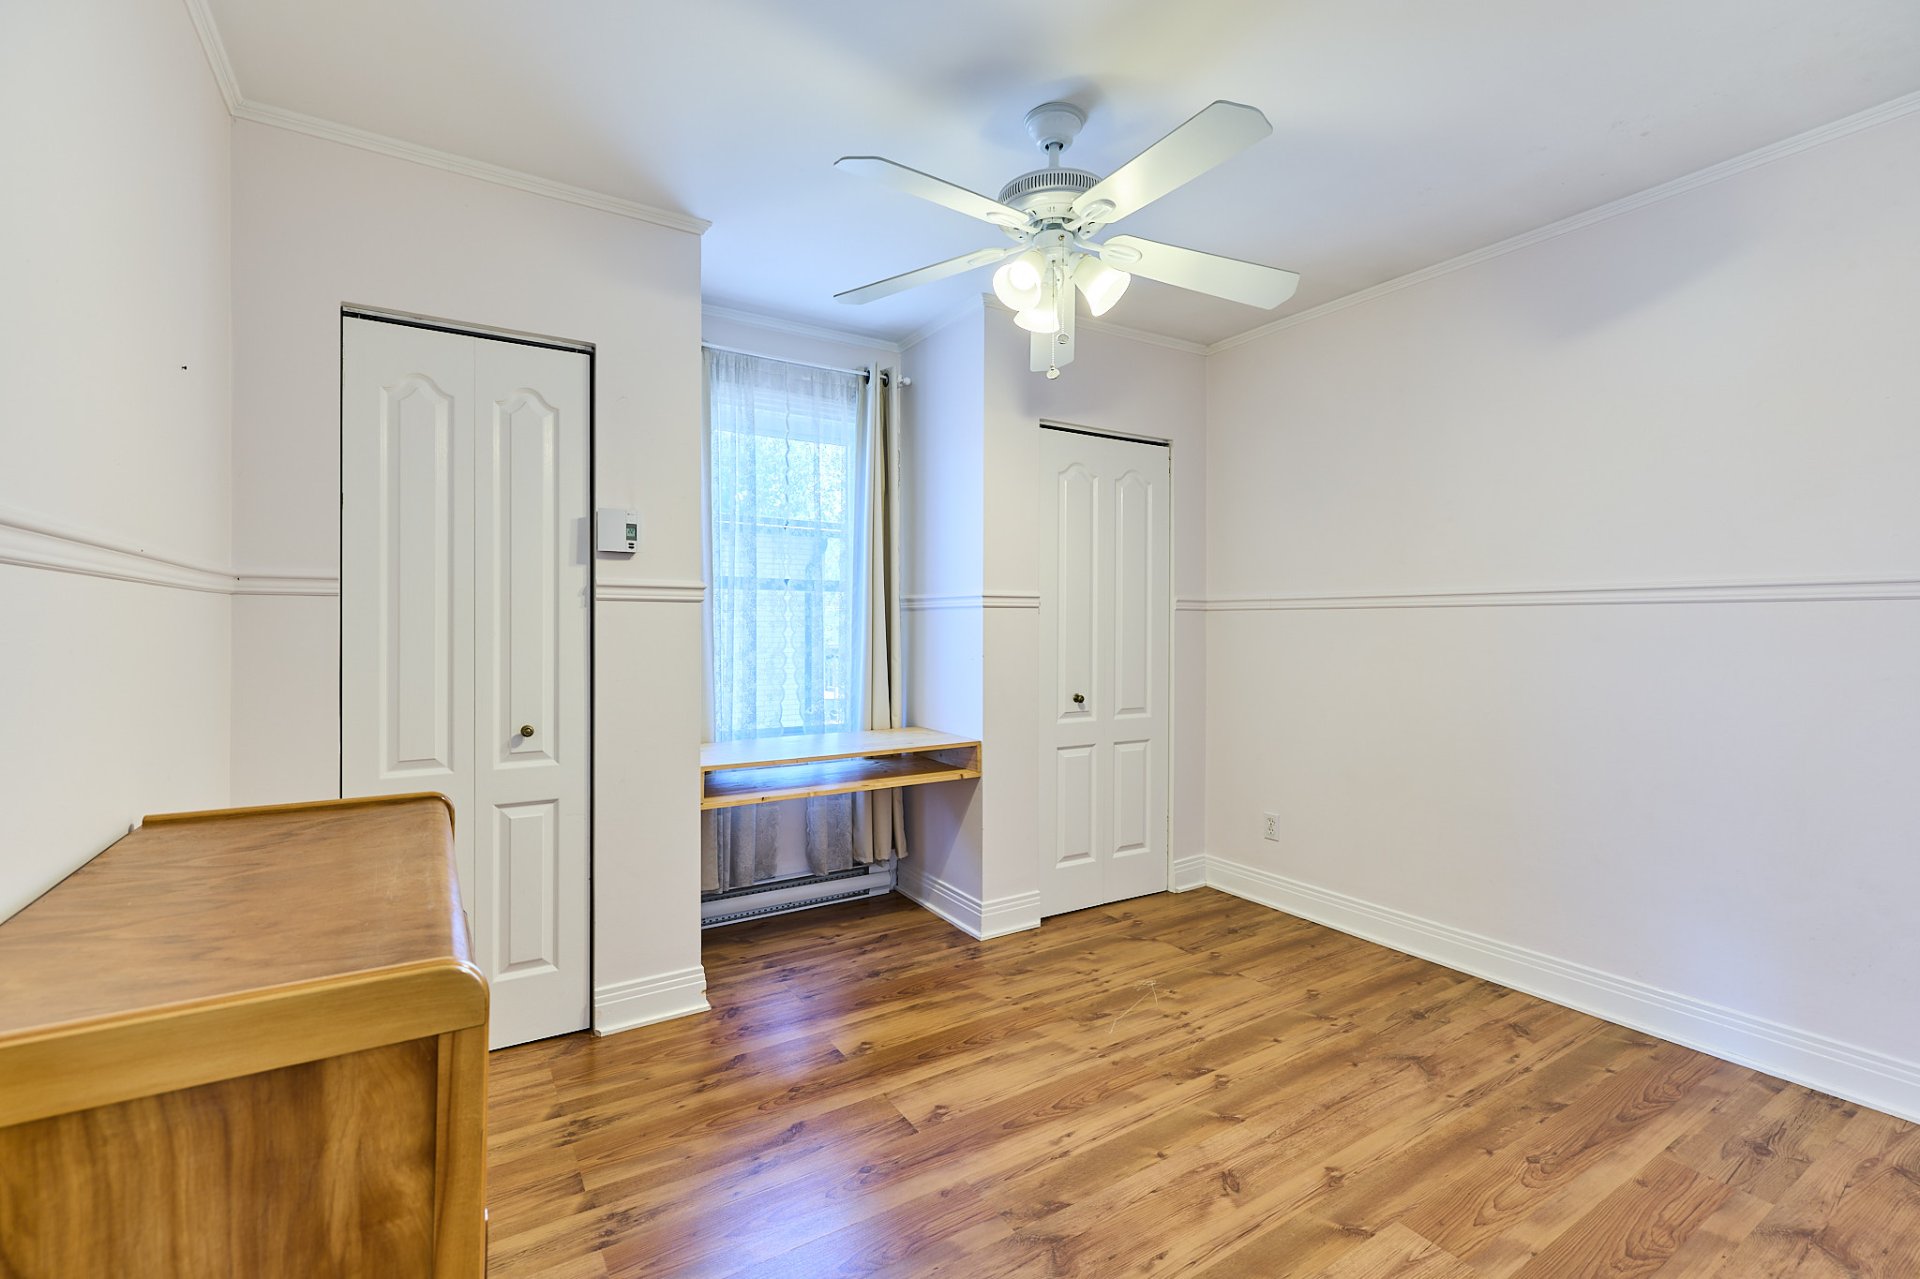 Bedroom
 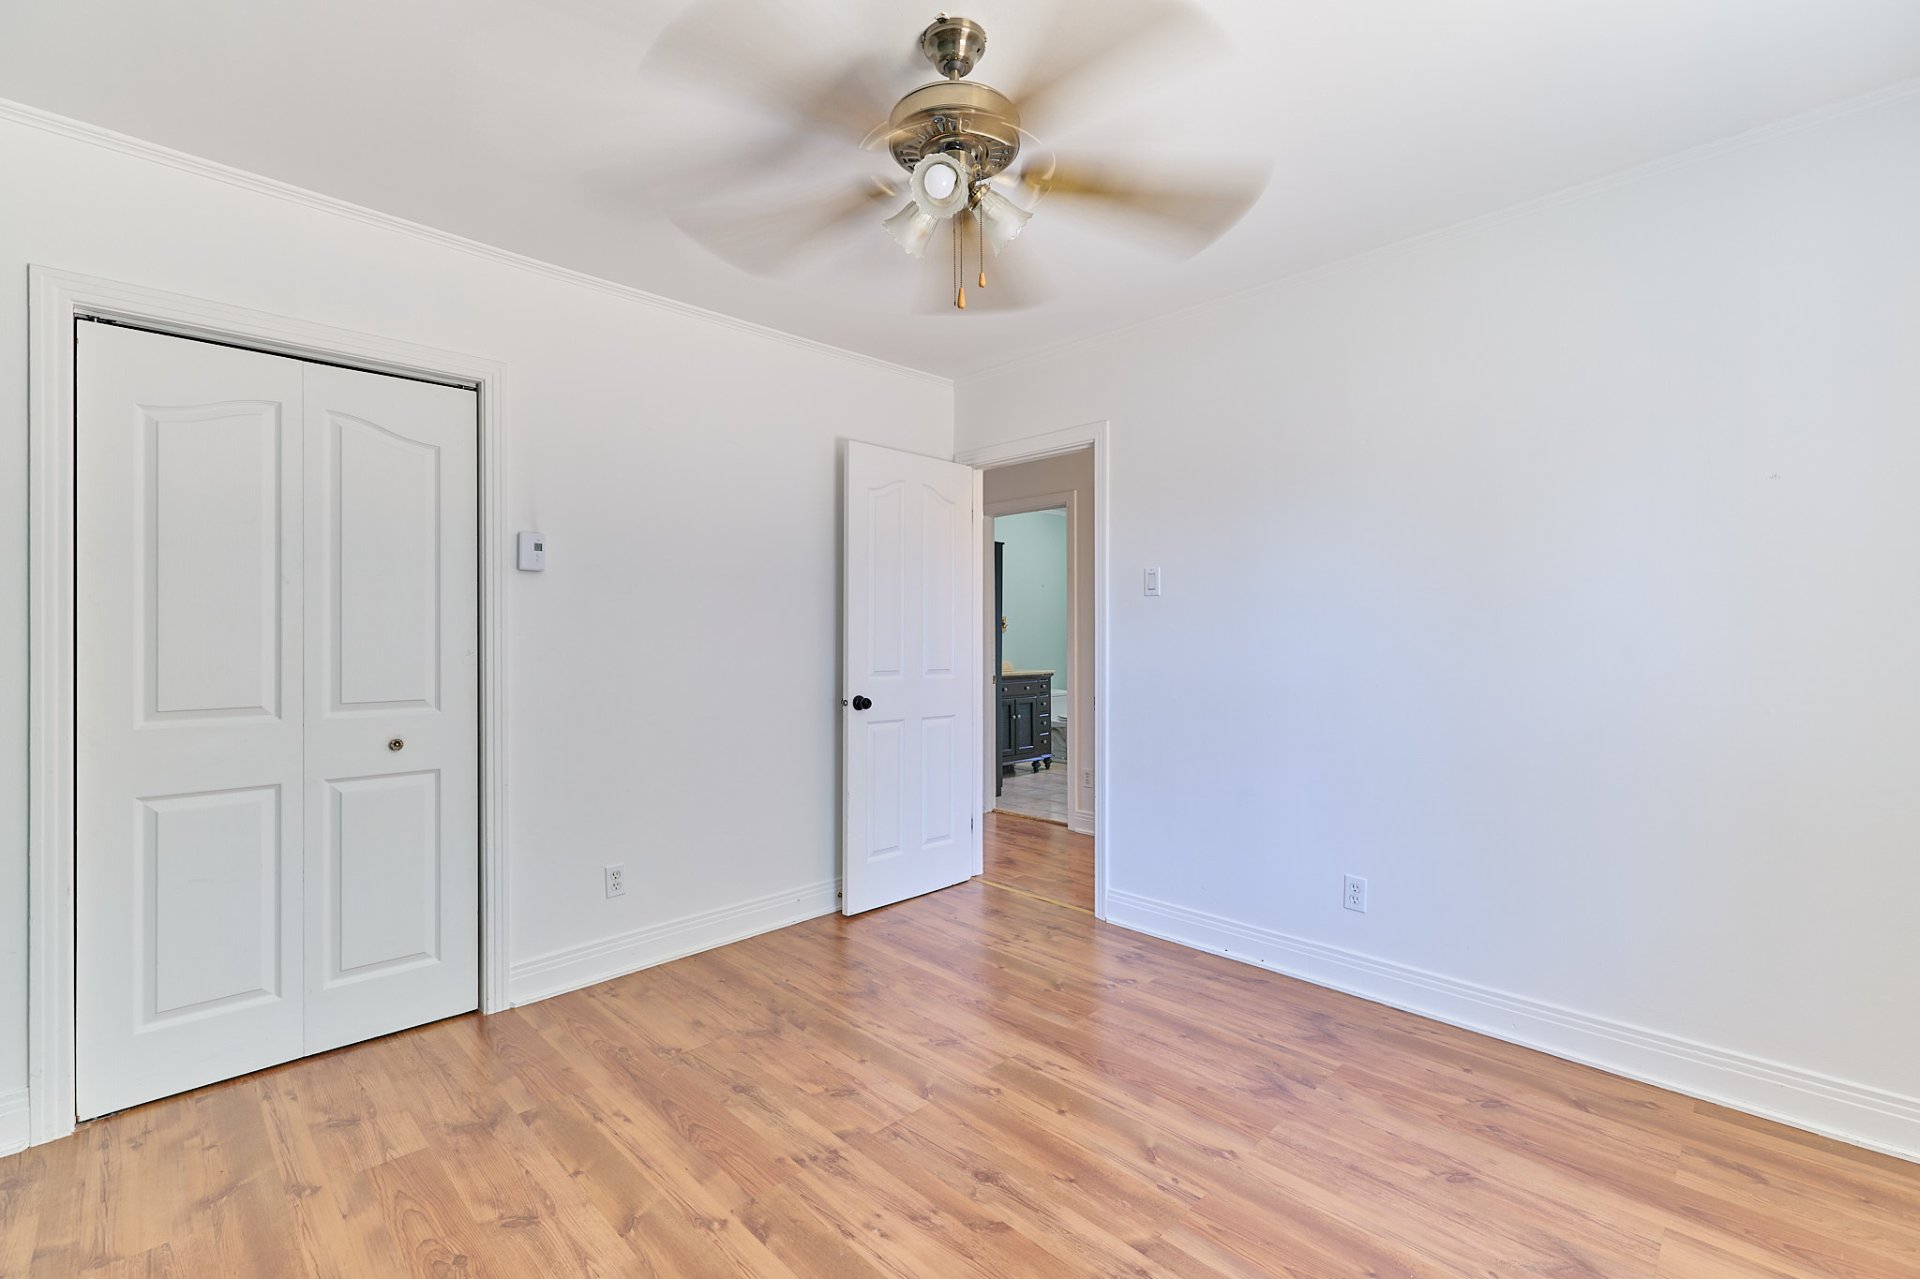 Bathroom
 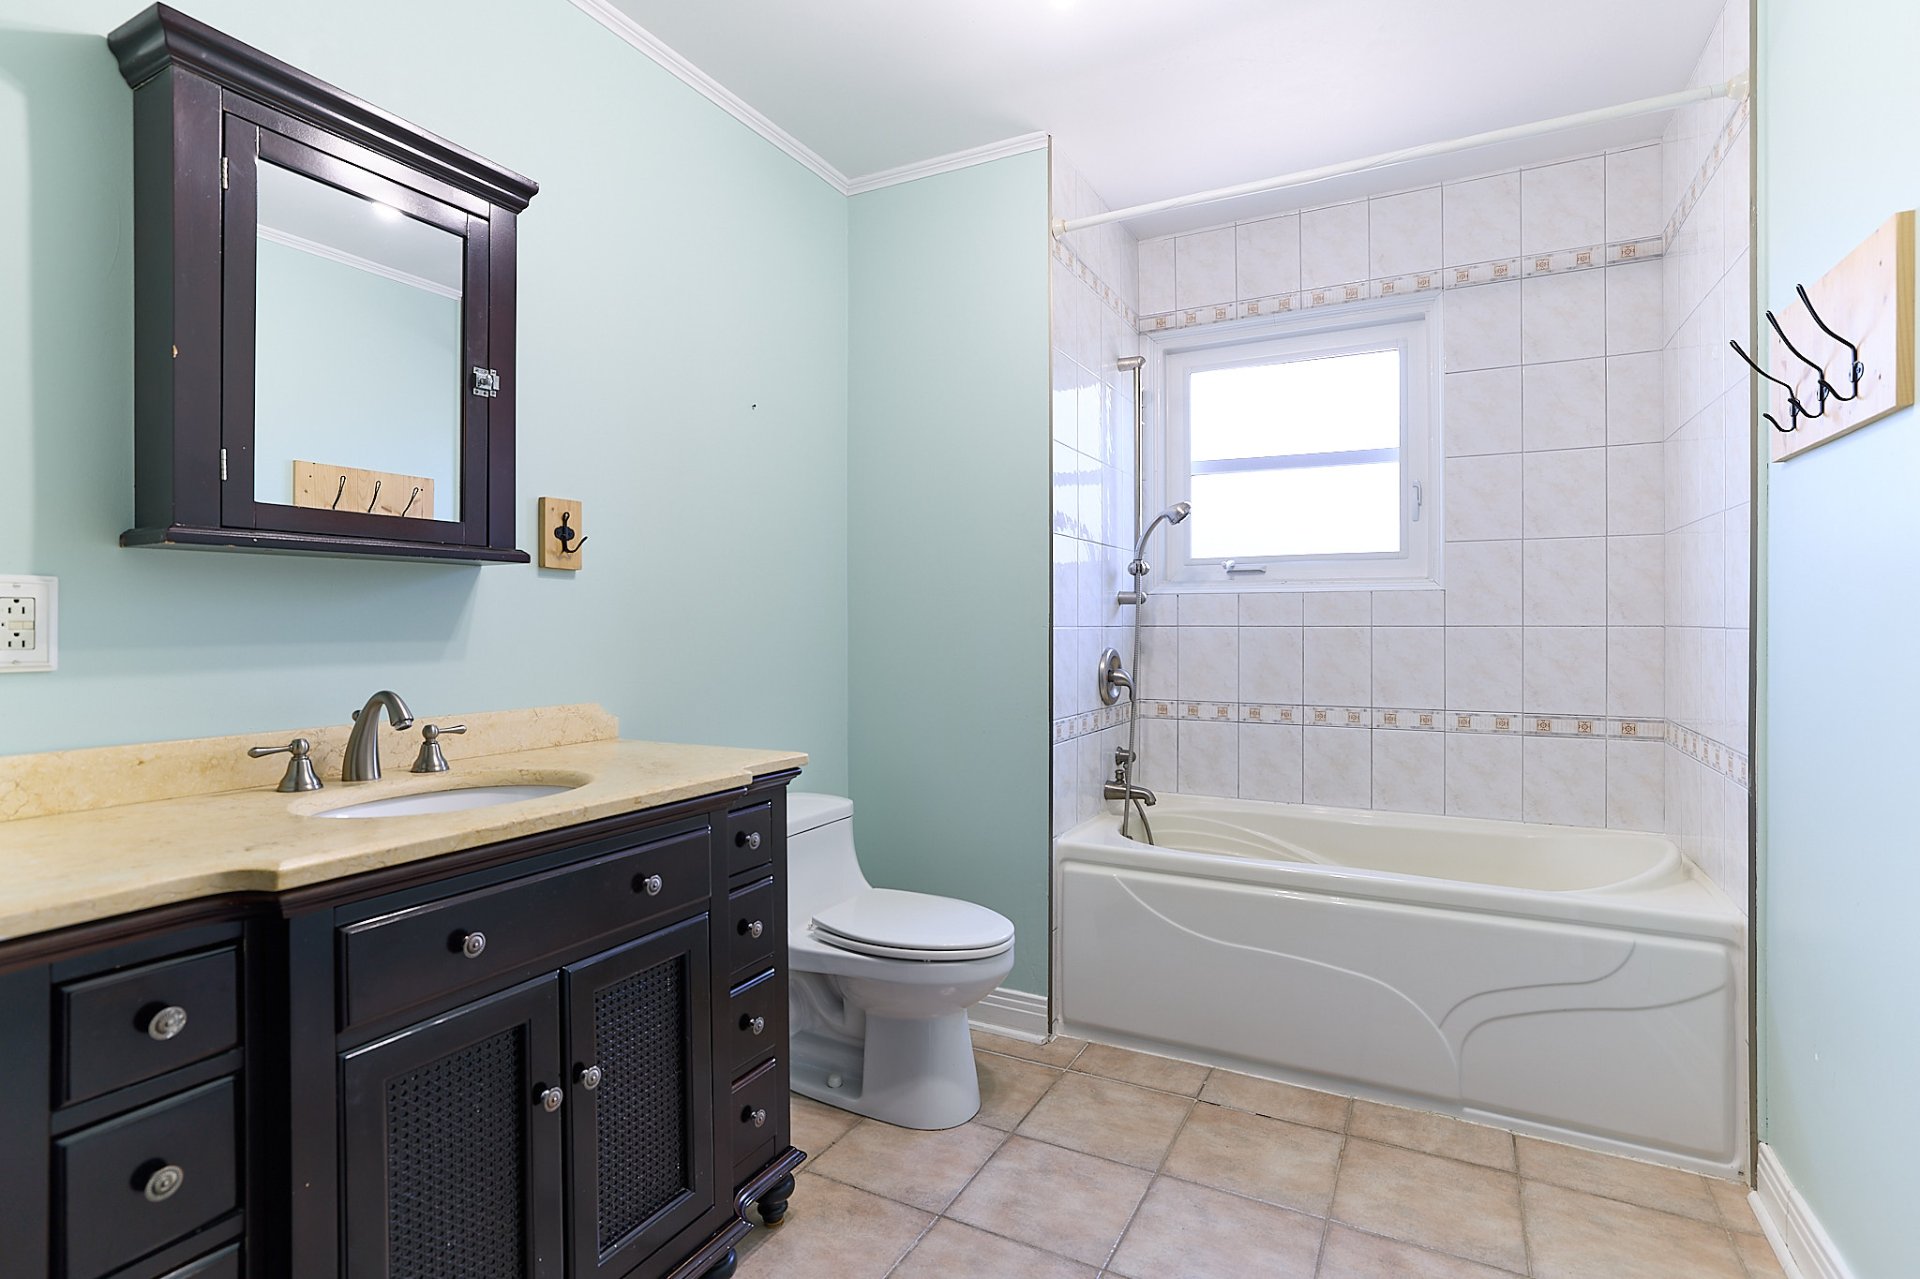 Basement
 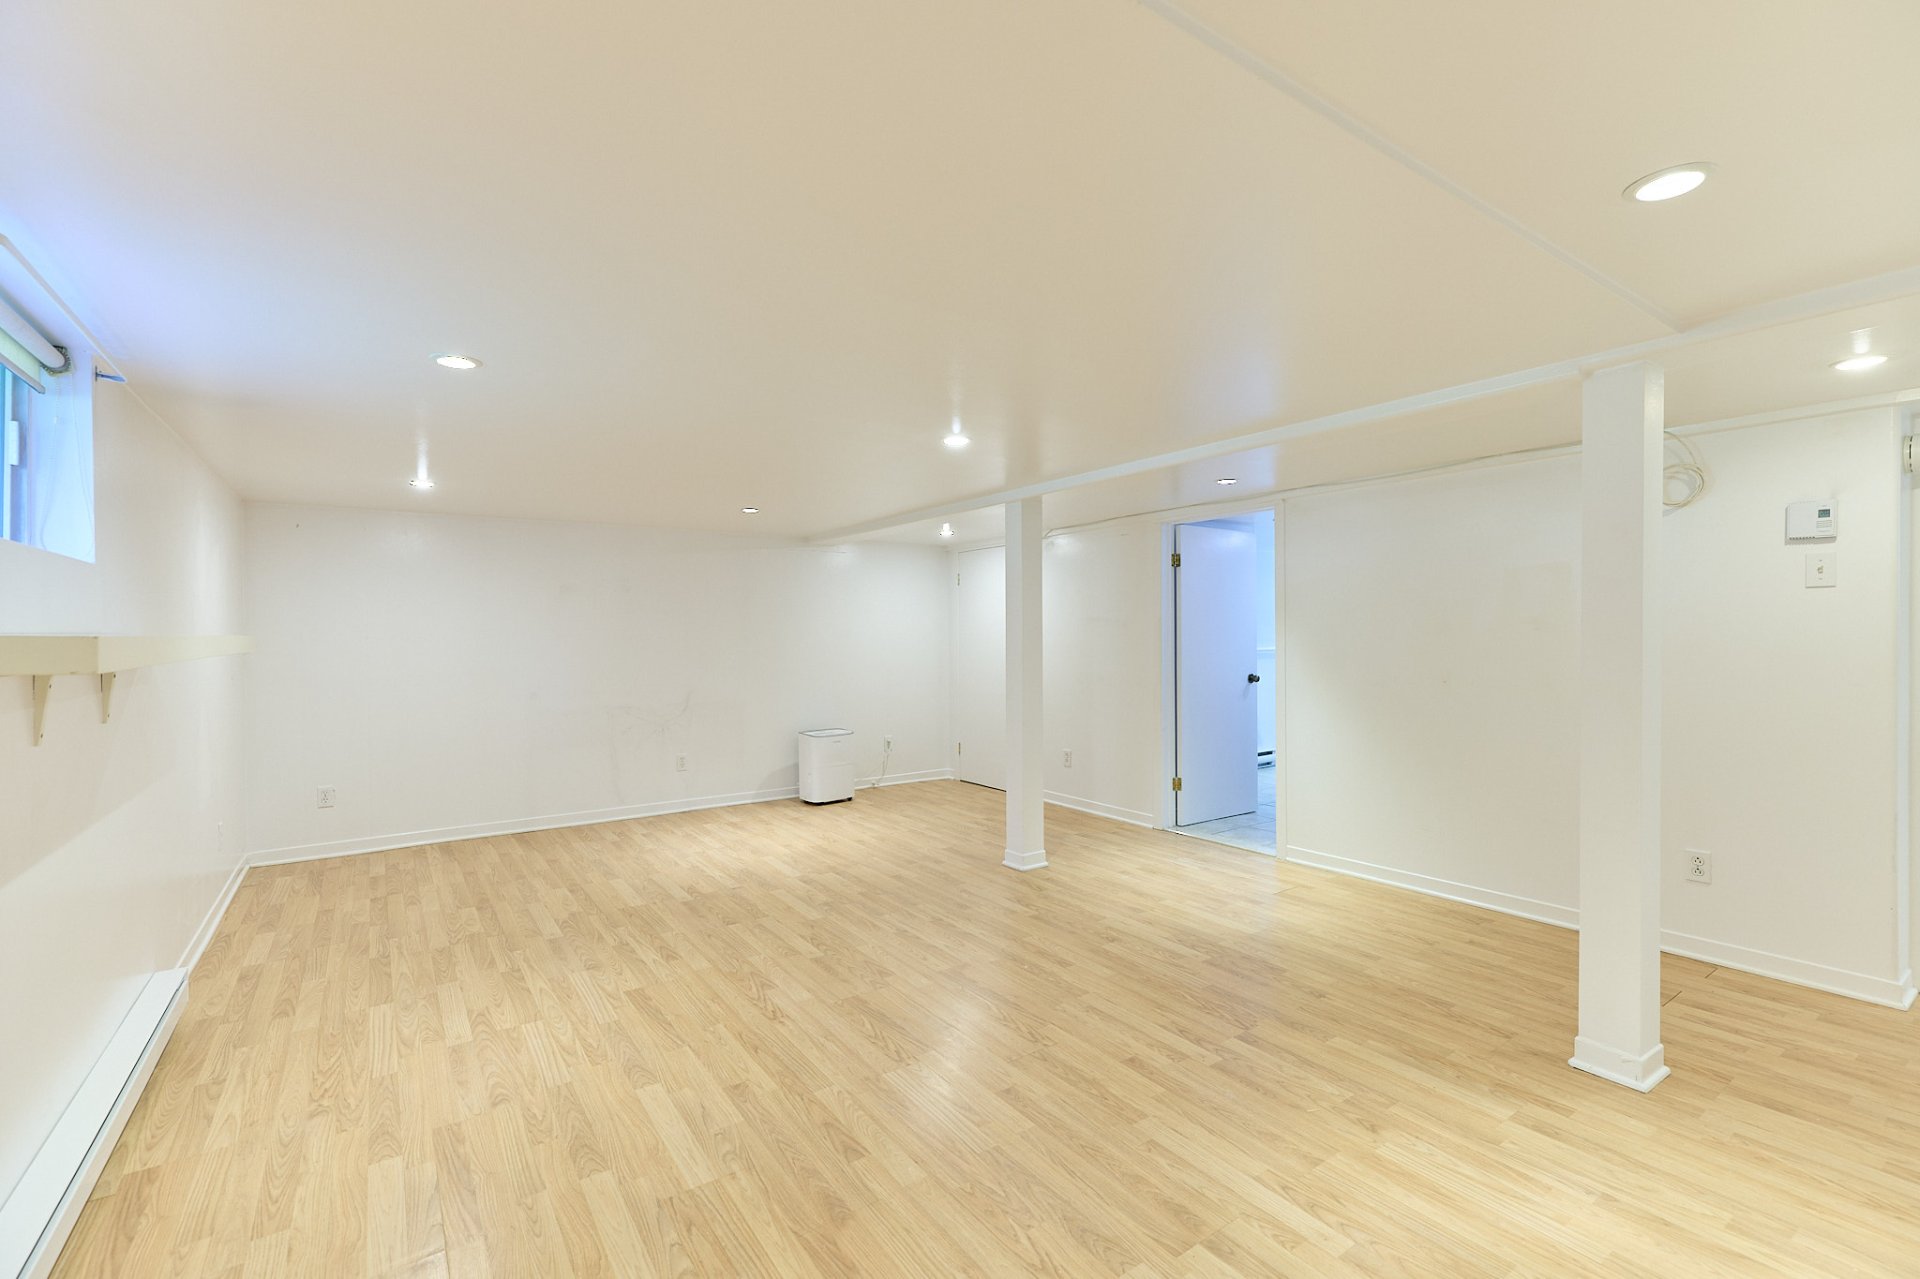 Bedroom
 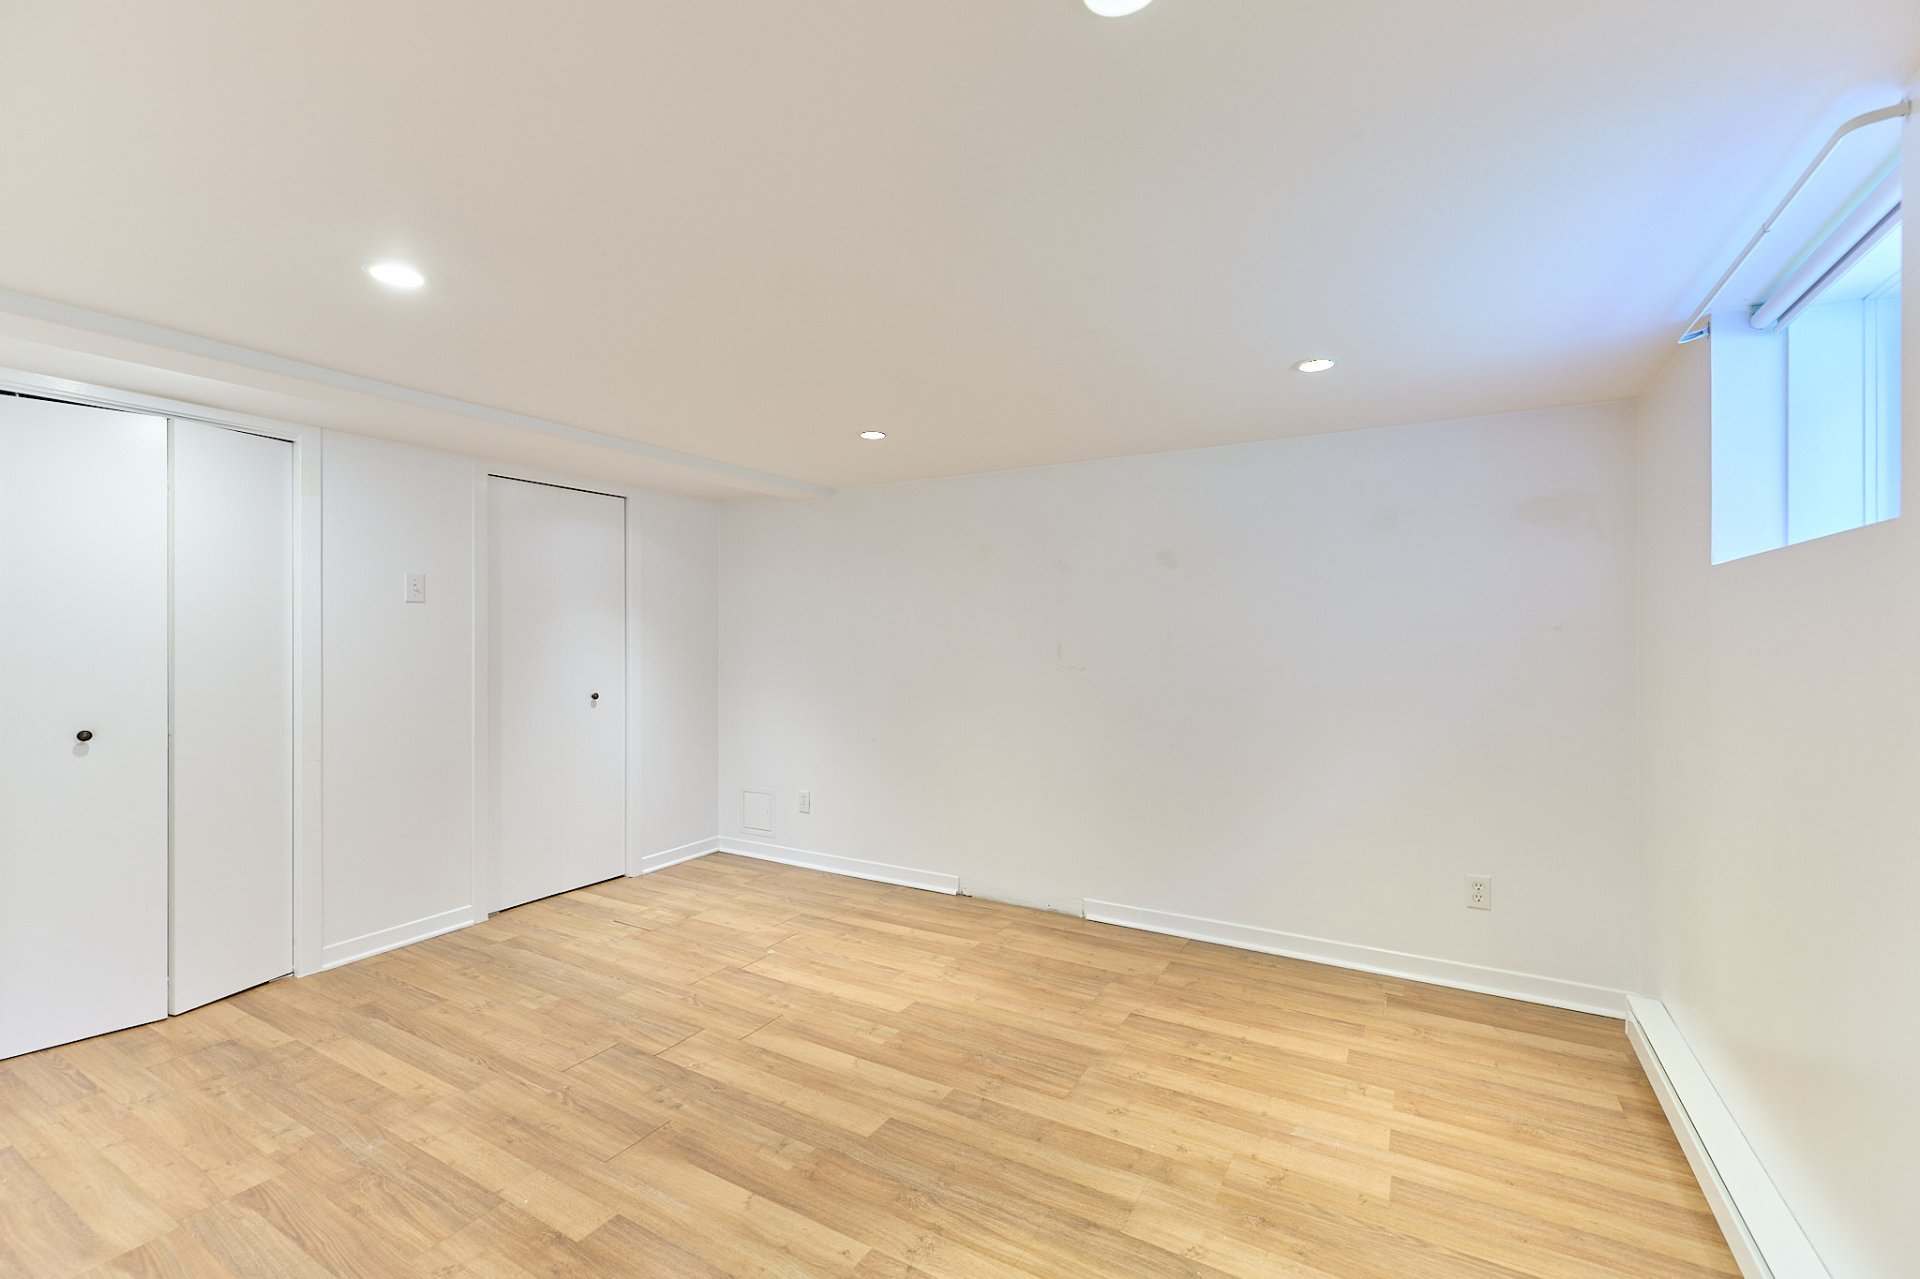 Bathroom
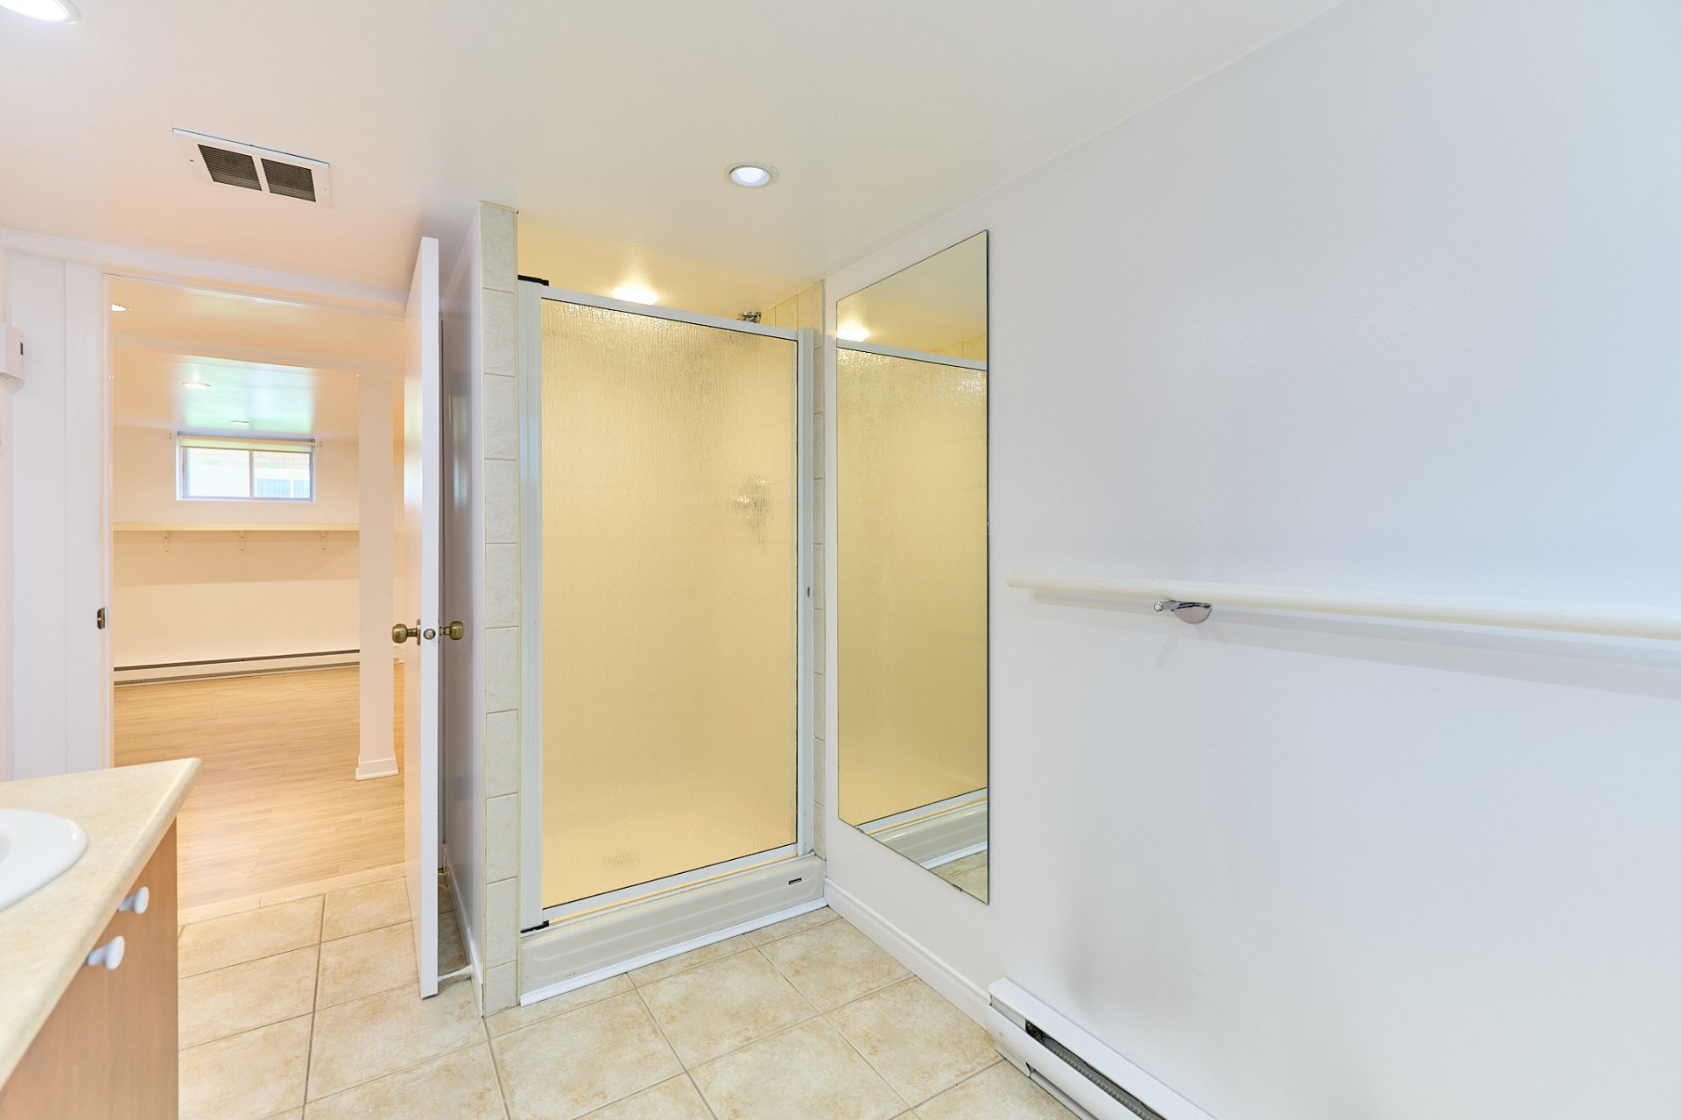
 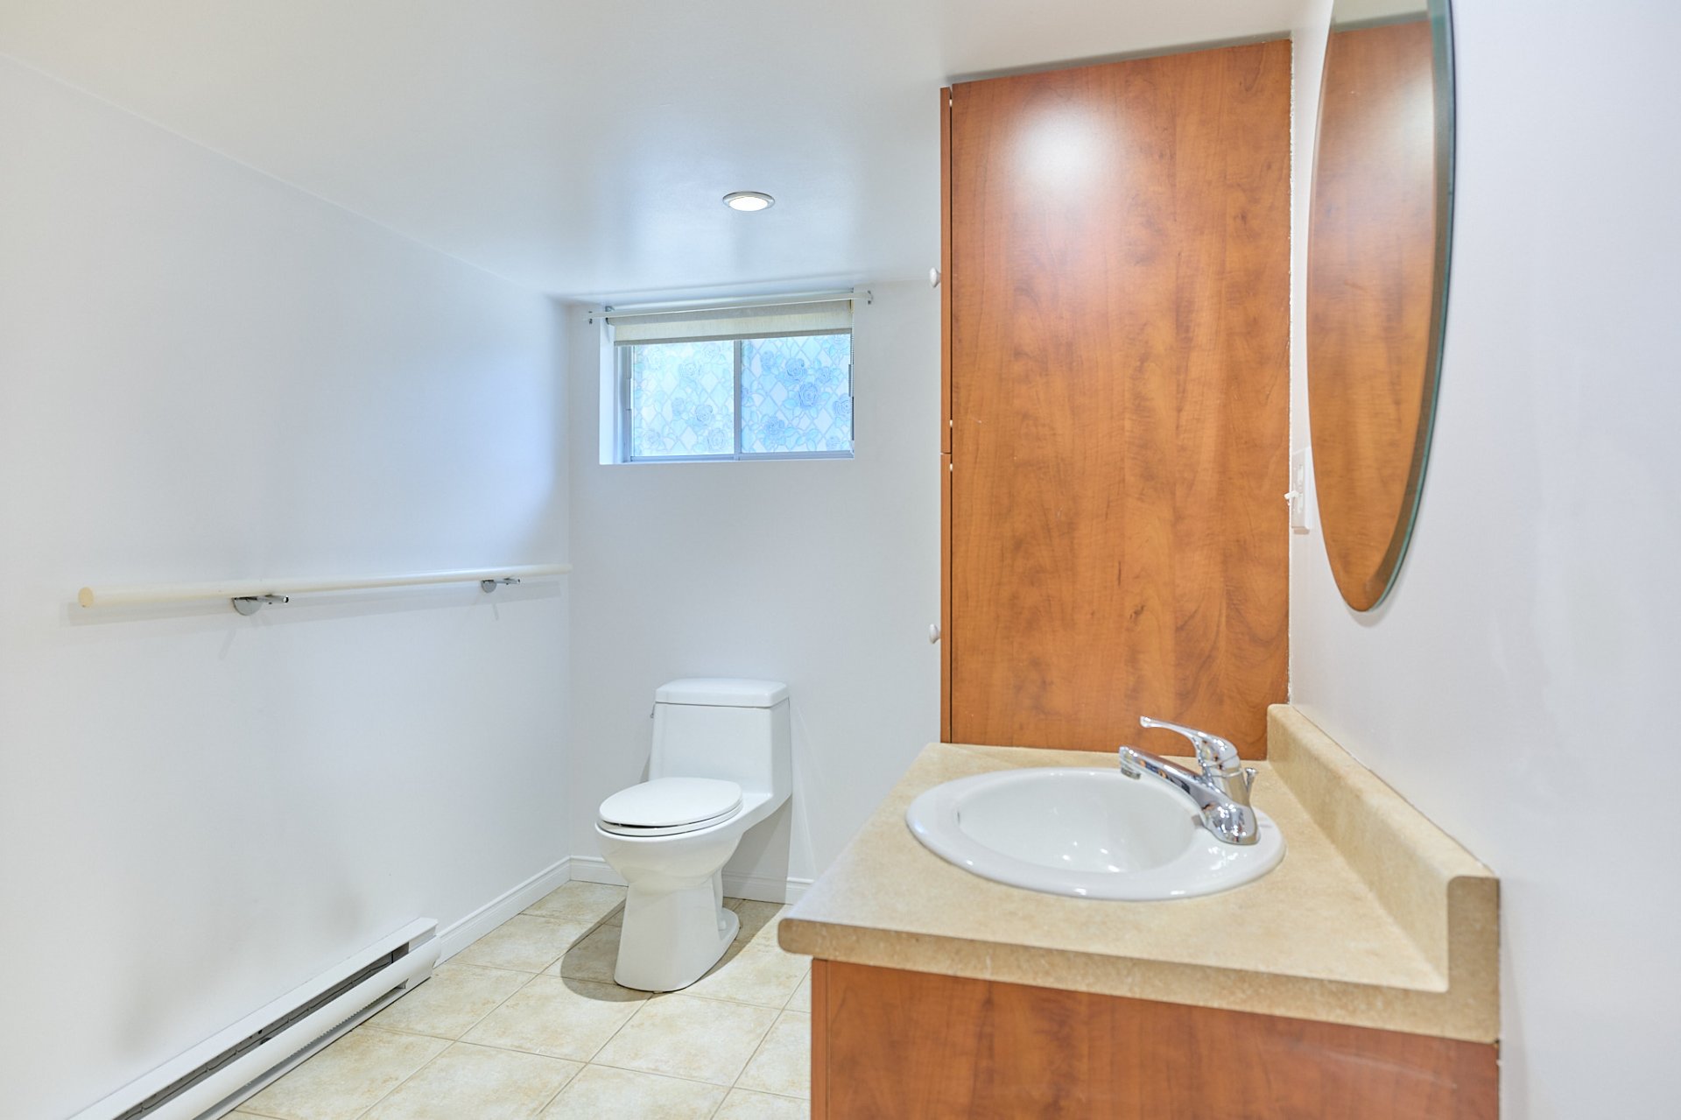 Bathroom
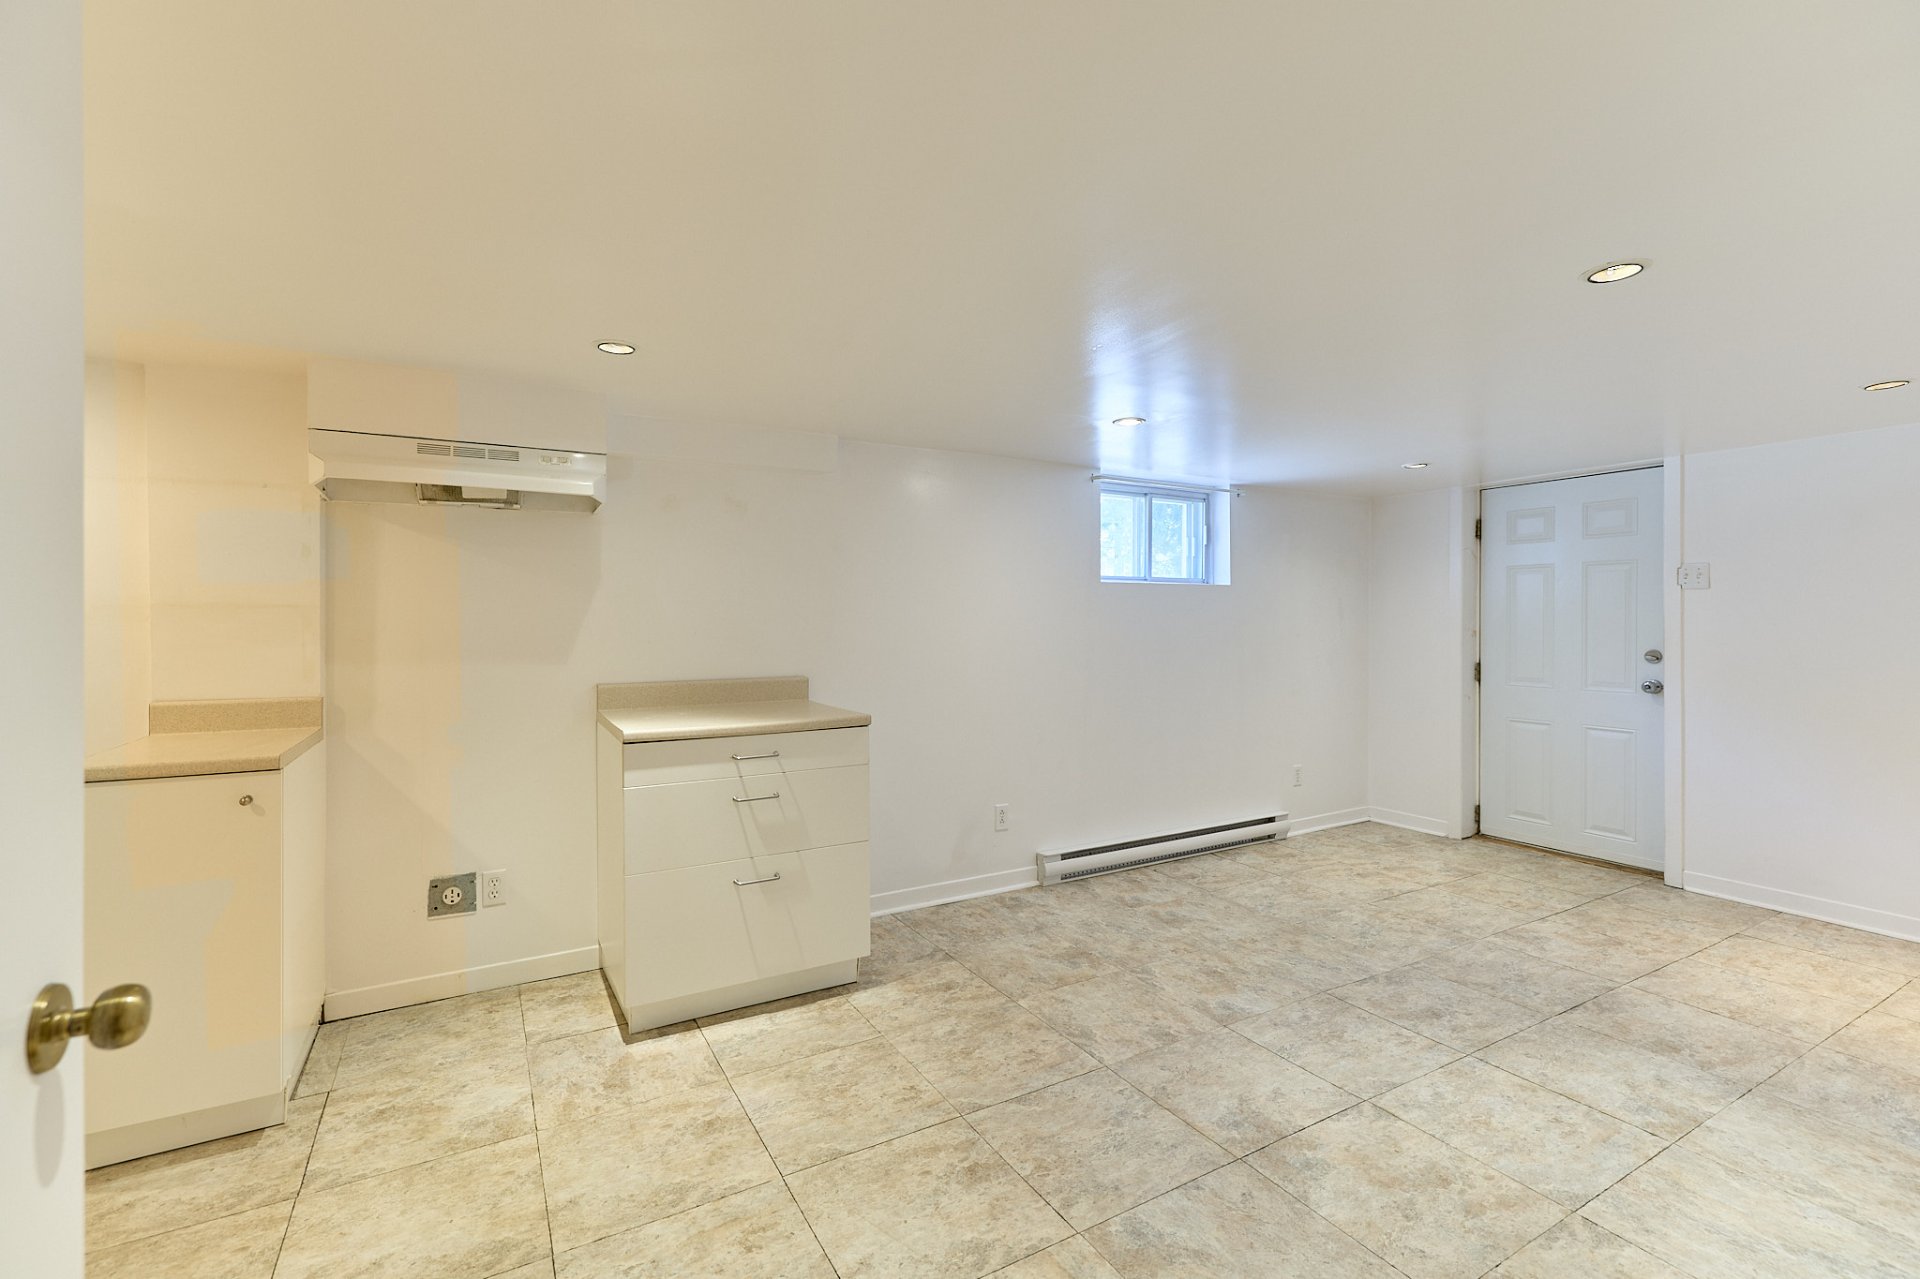
  Kitchen
  Overall View
 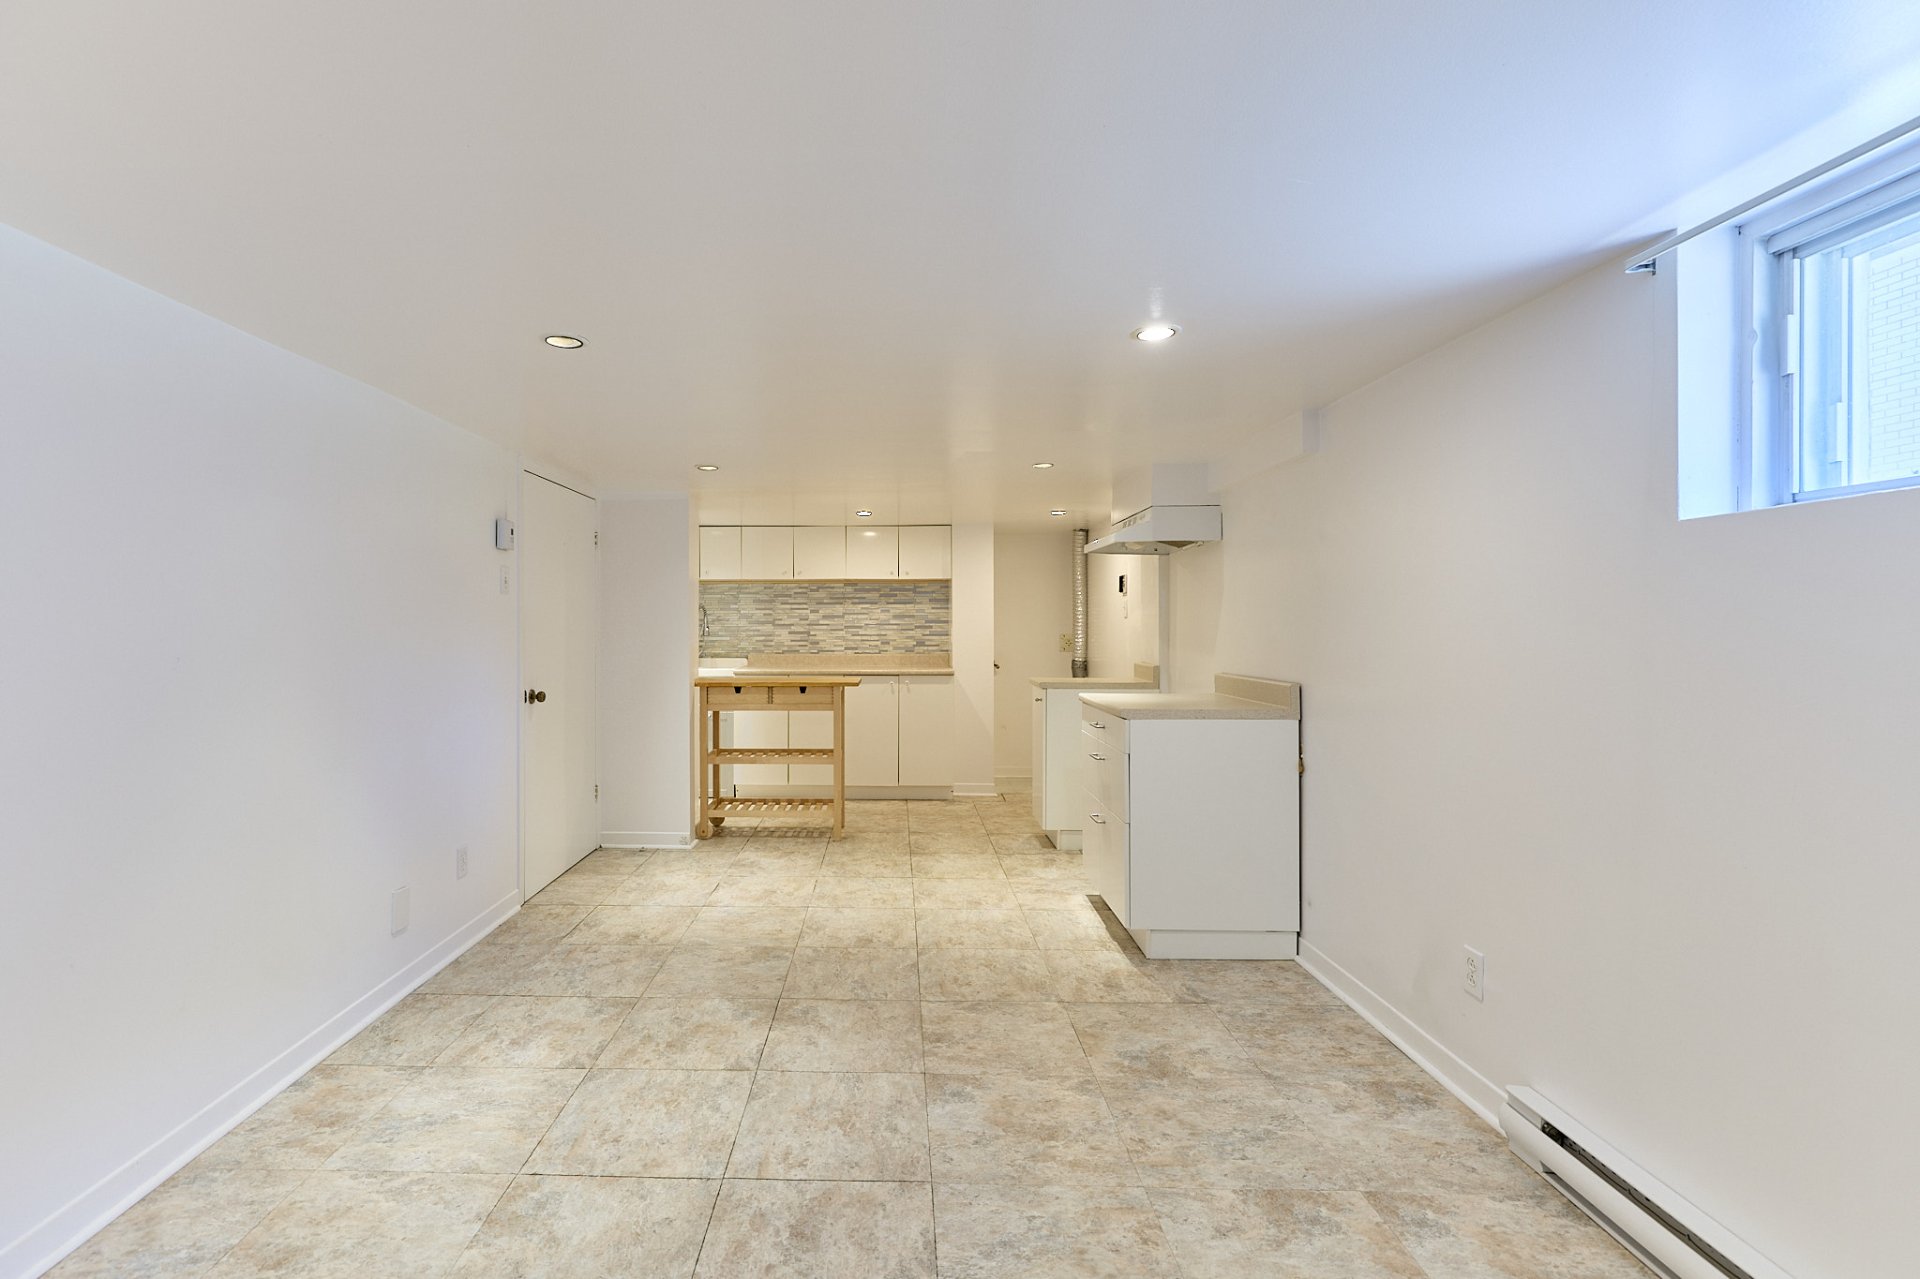 Kitchen
 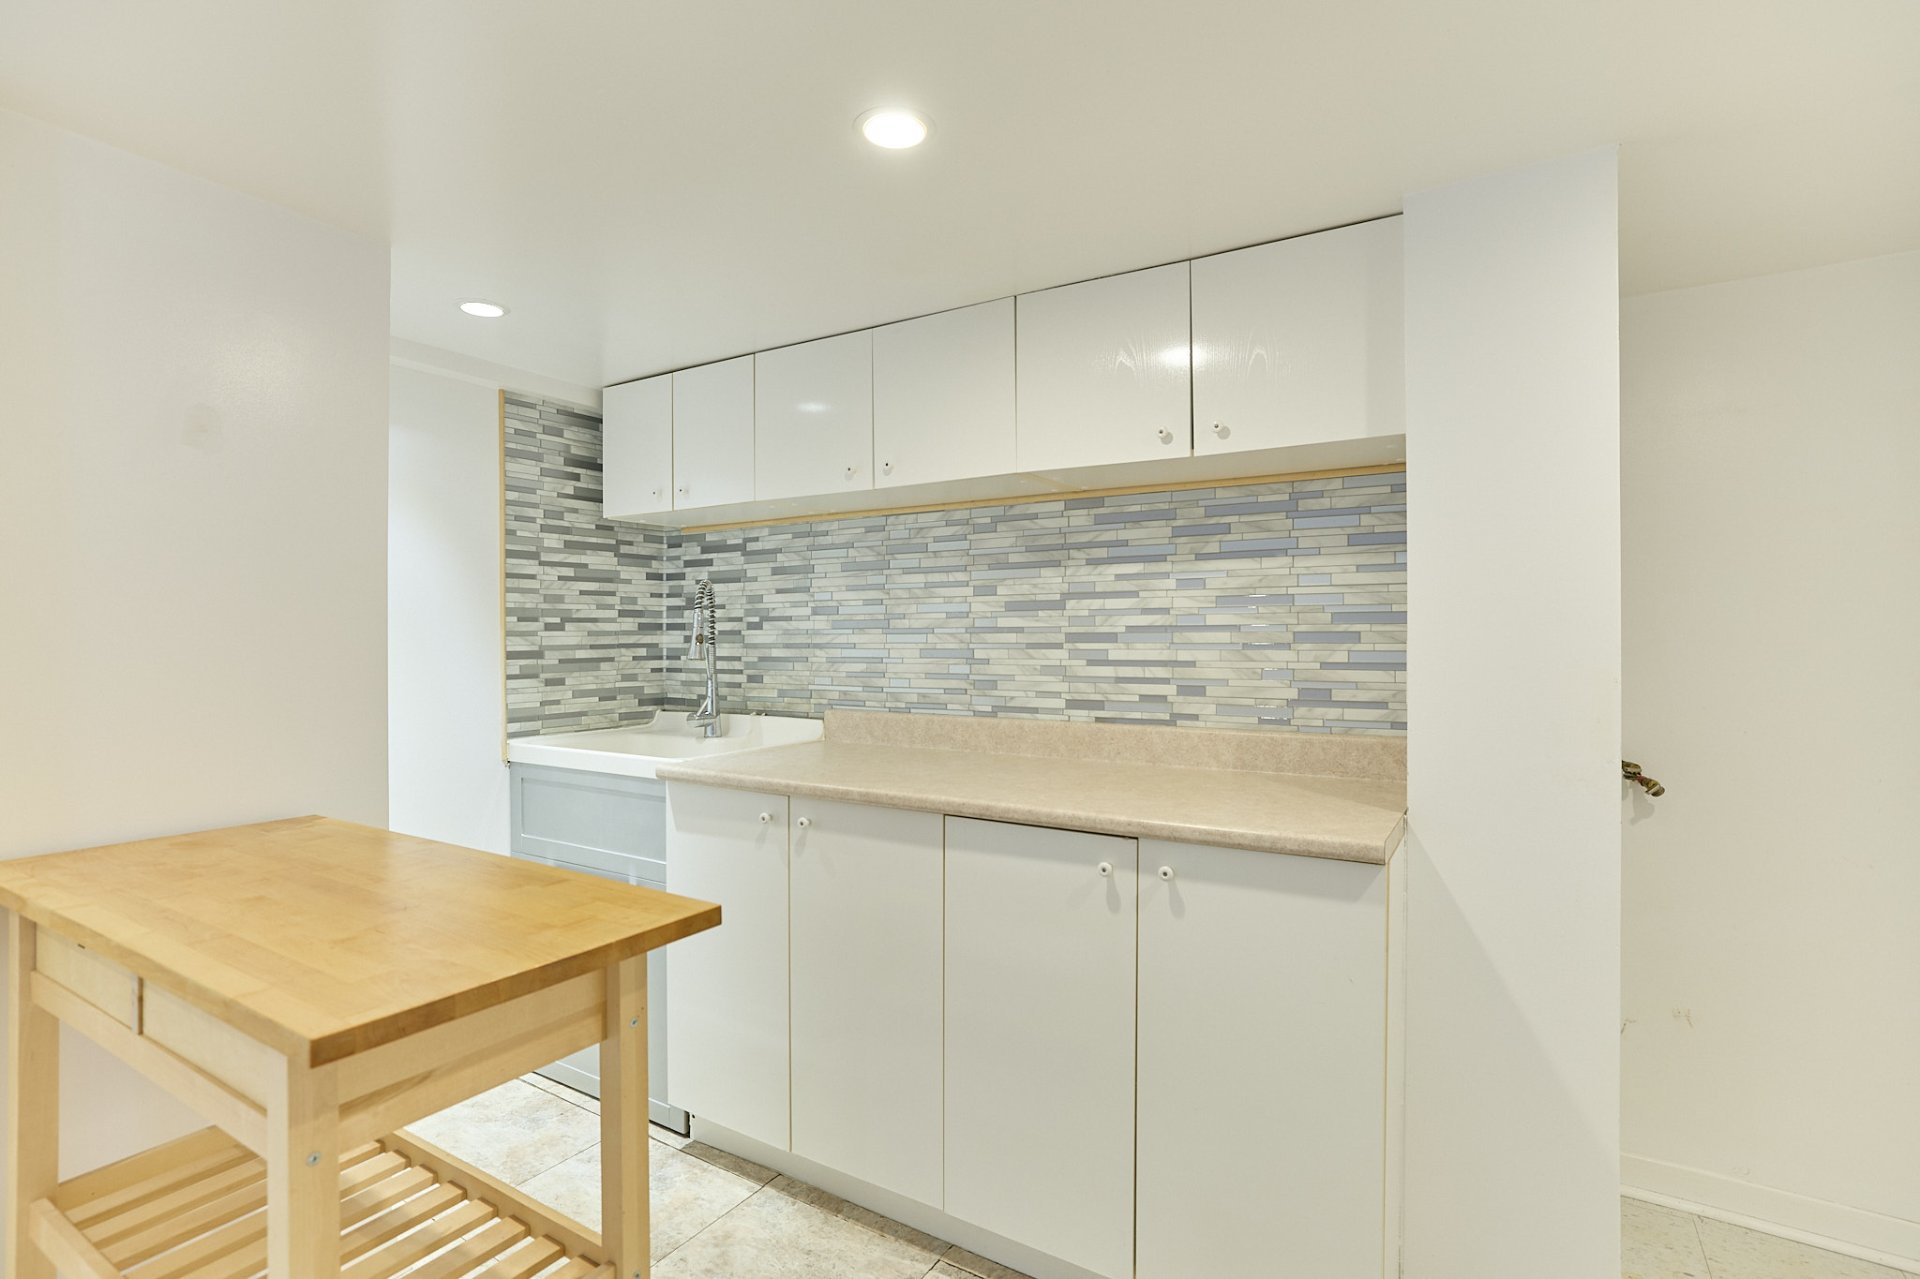 Overall View
 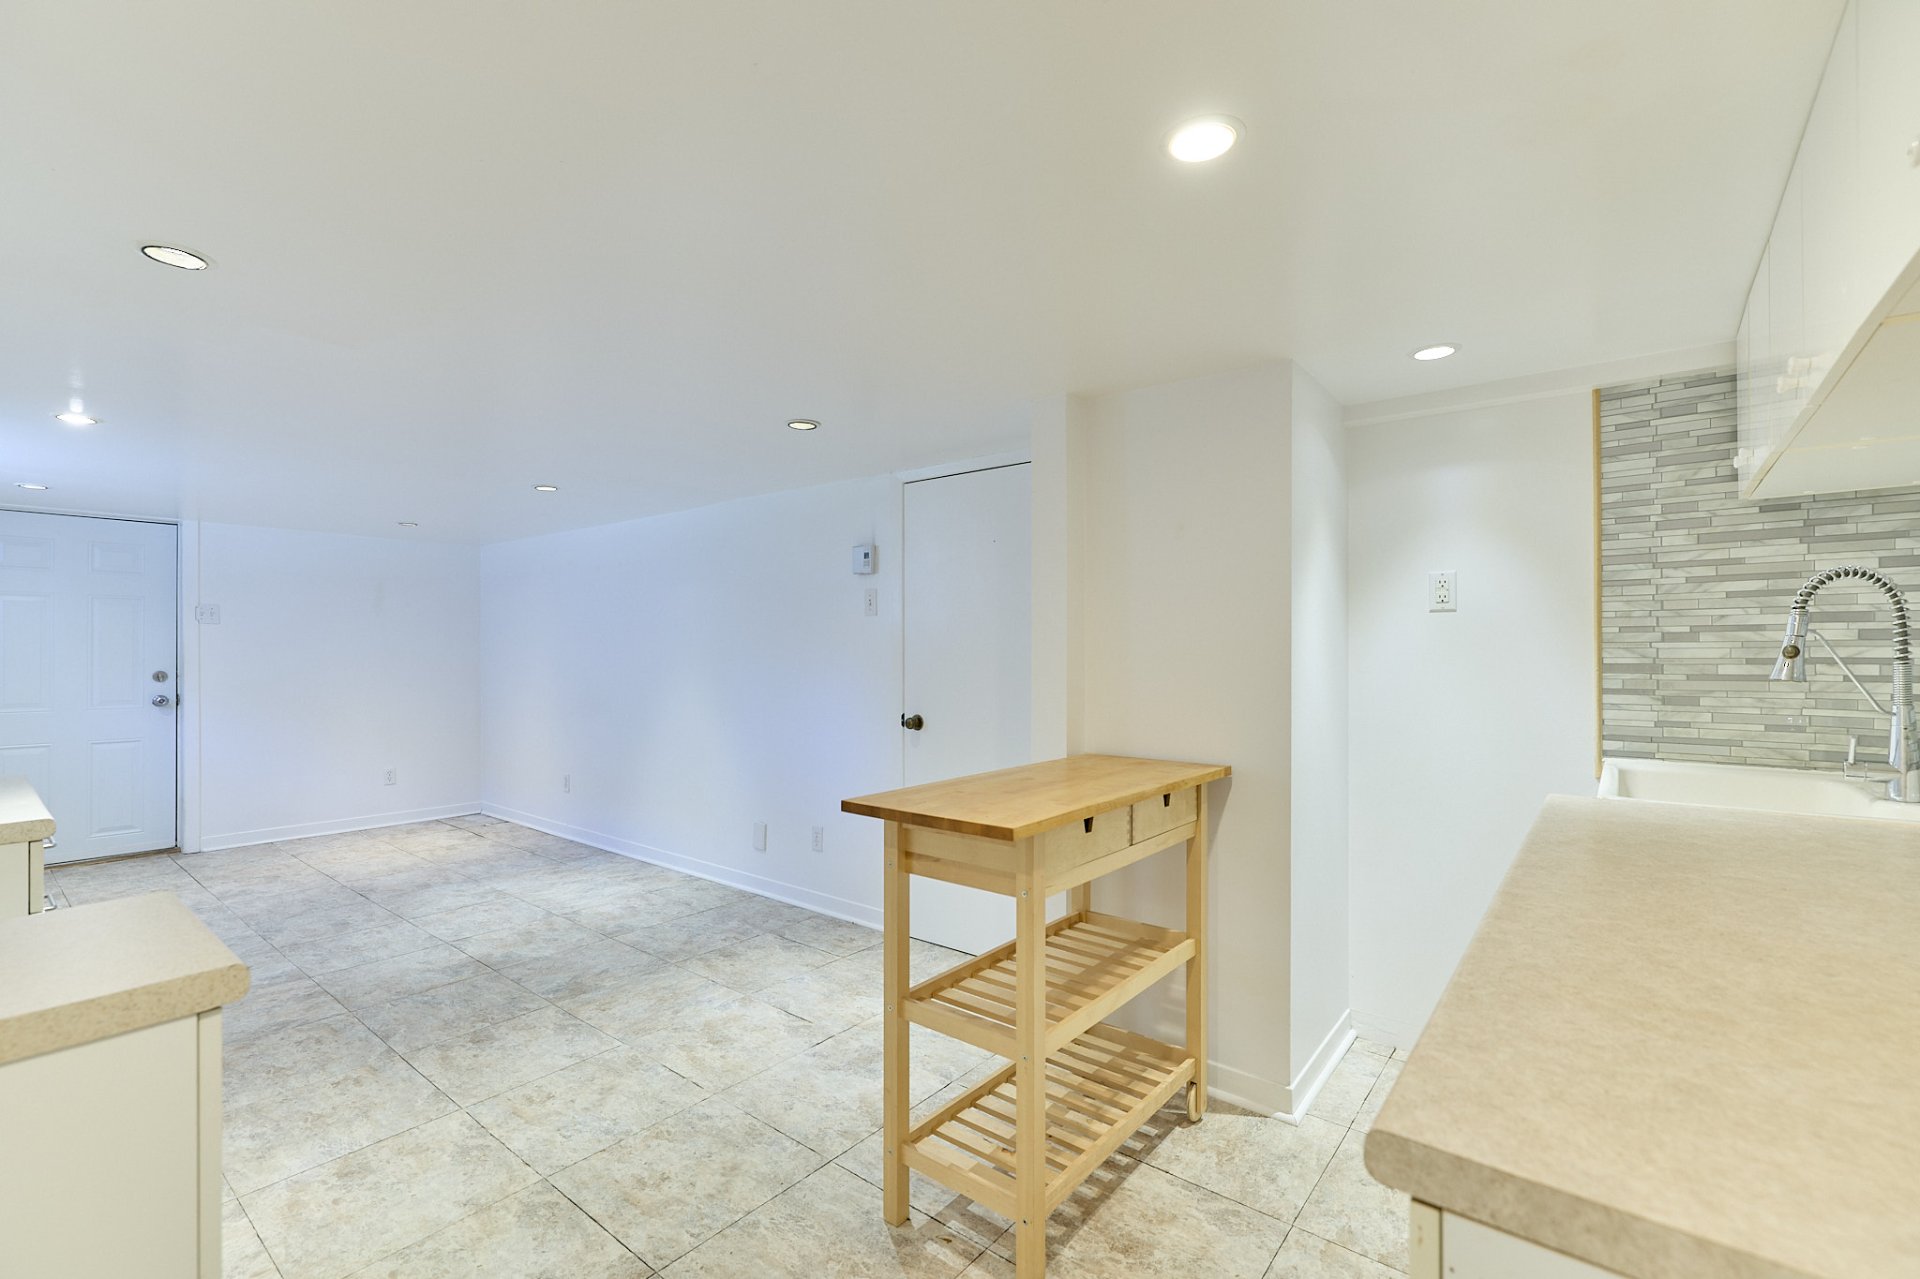 Kitchen
 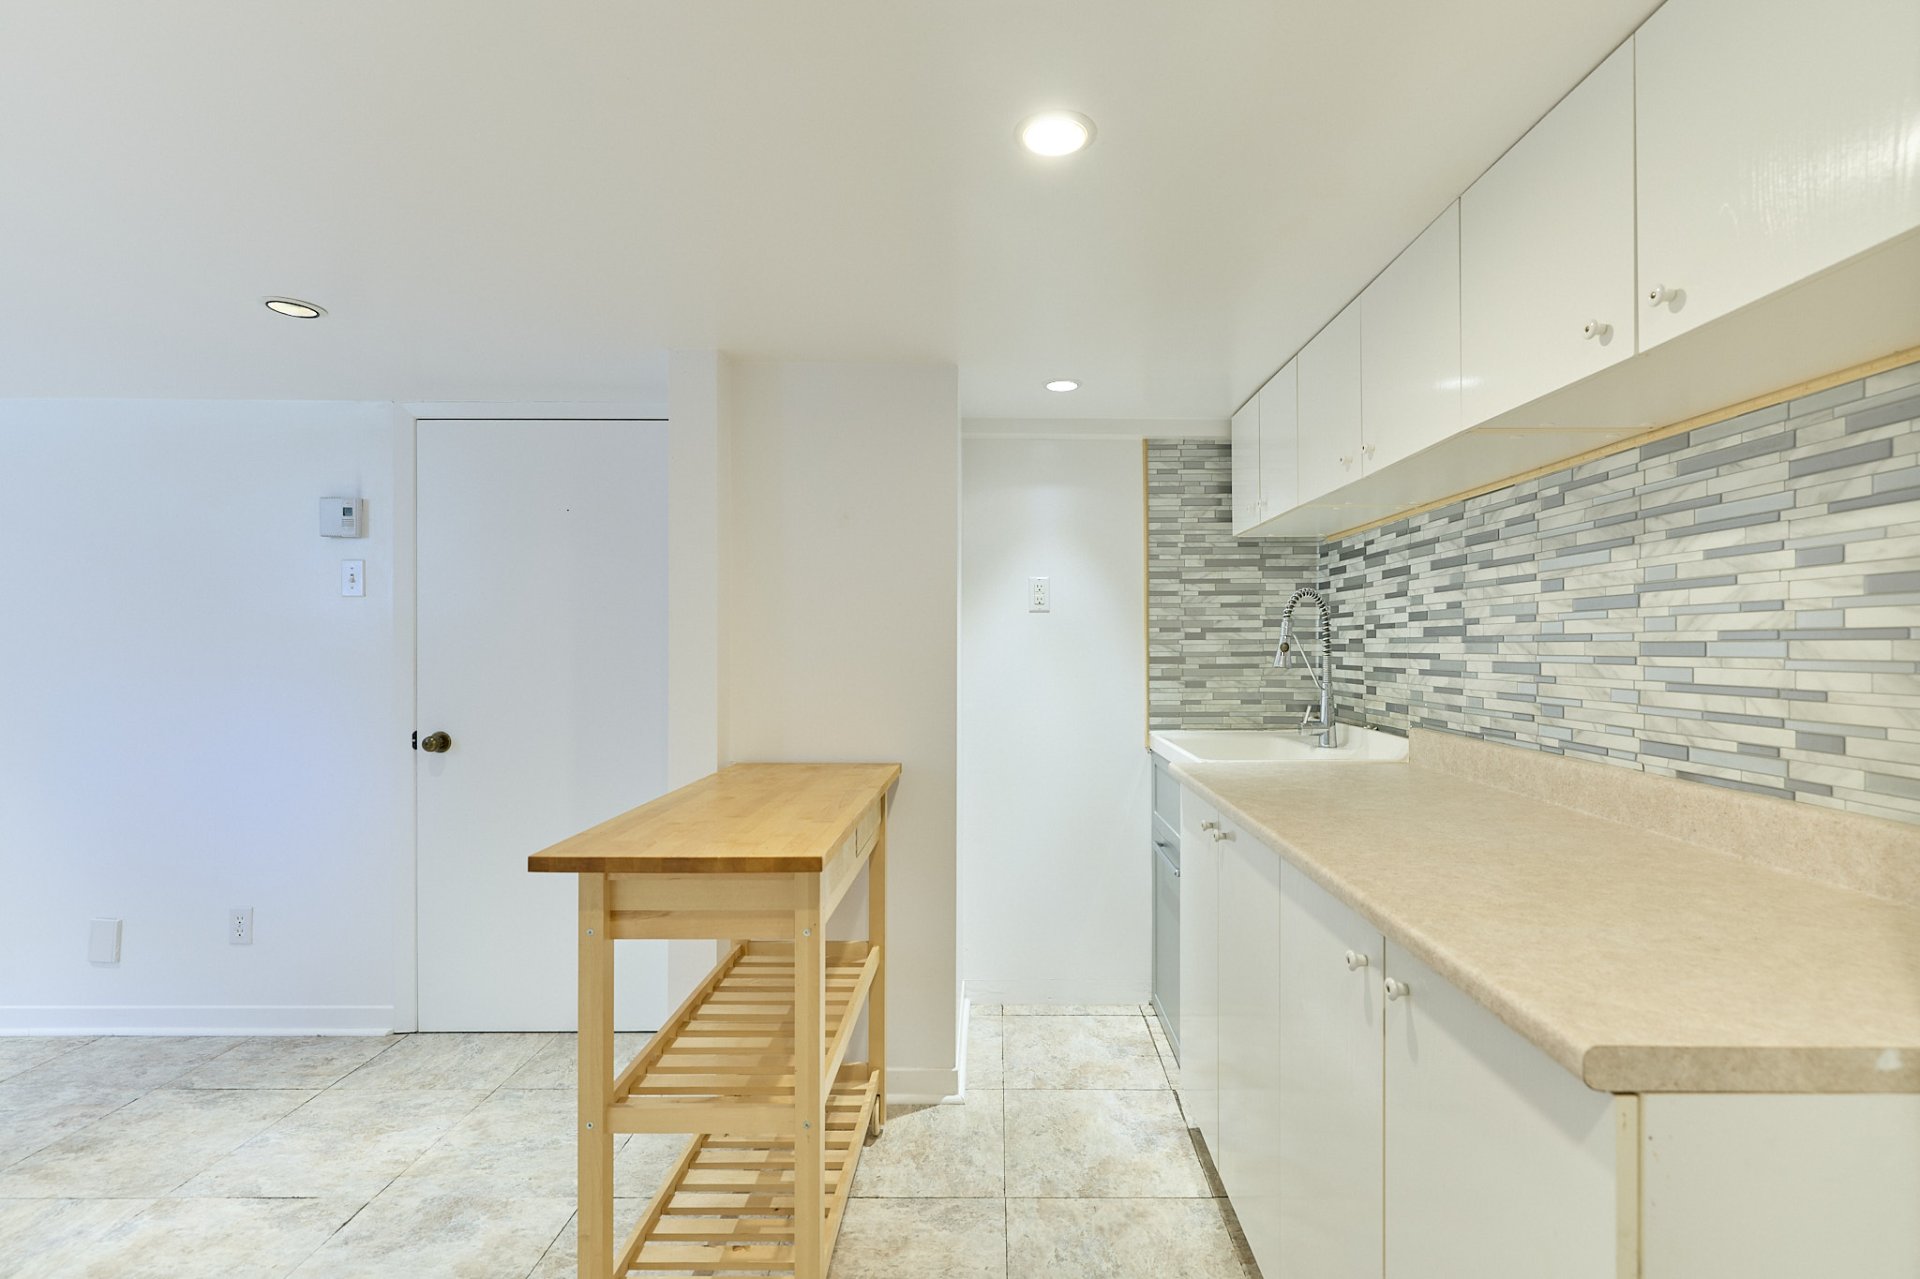 Overall View
 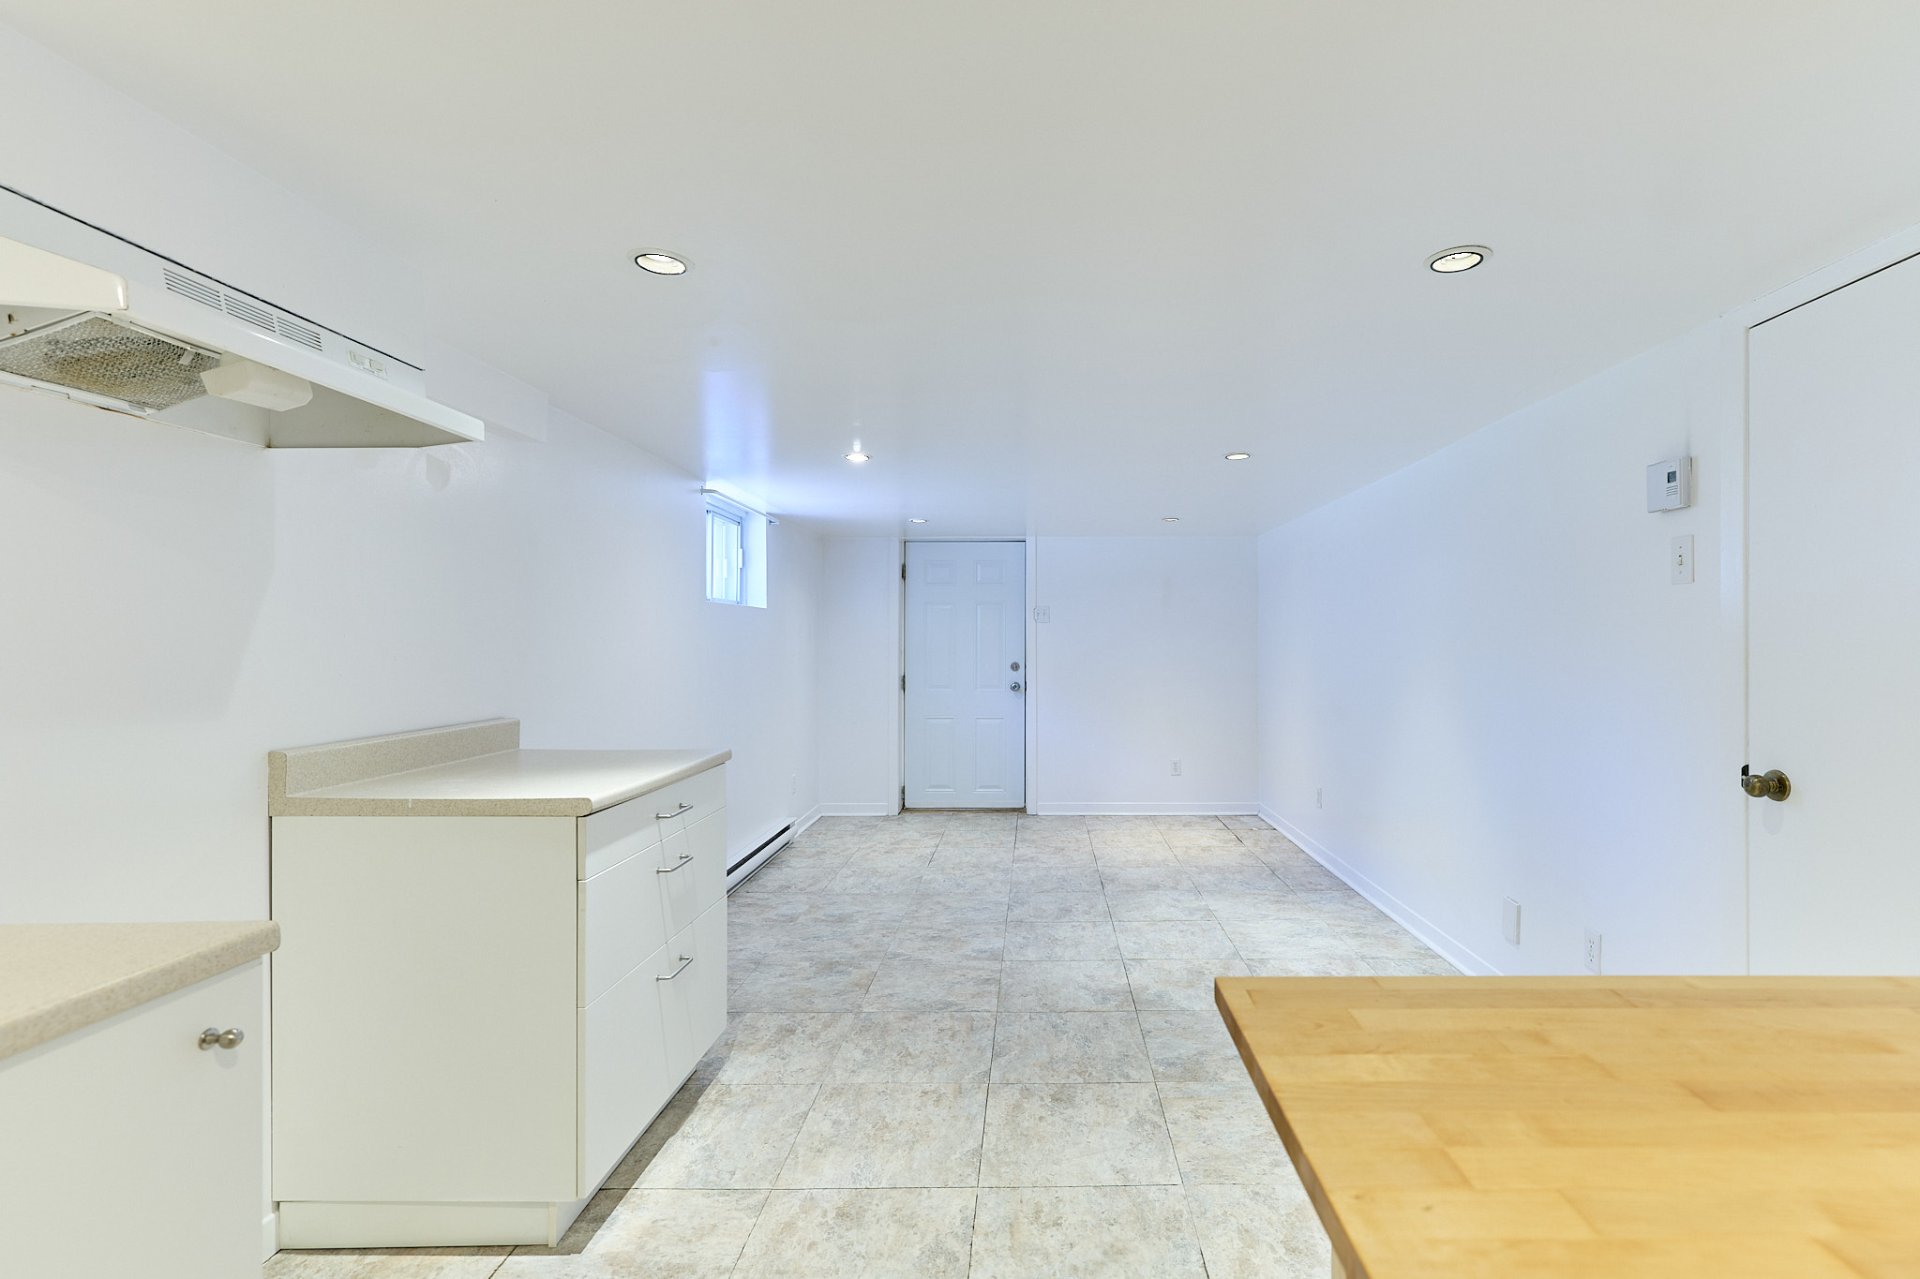 Other
Other 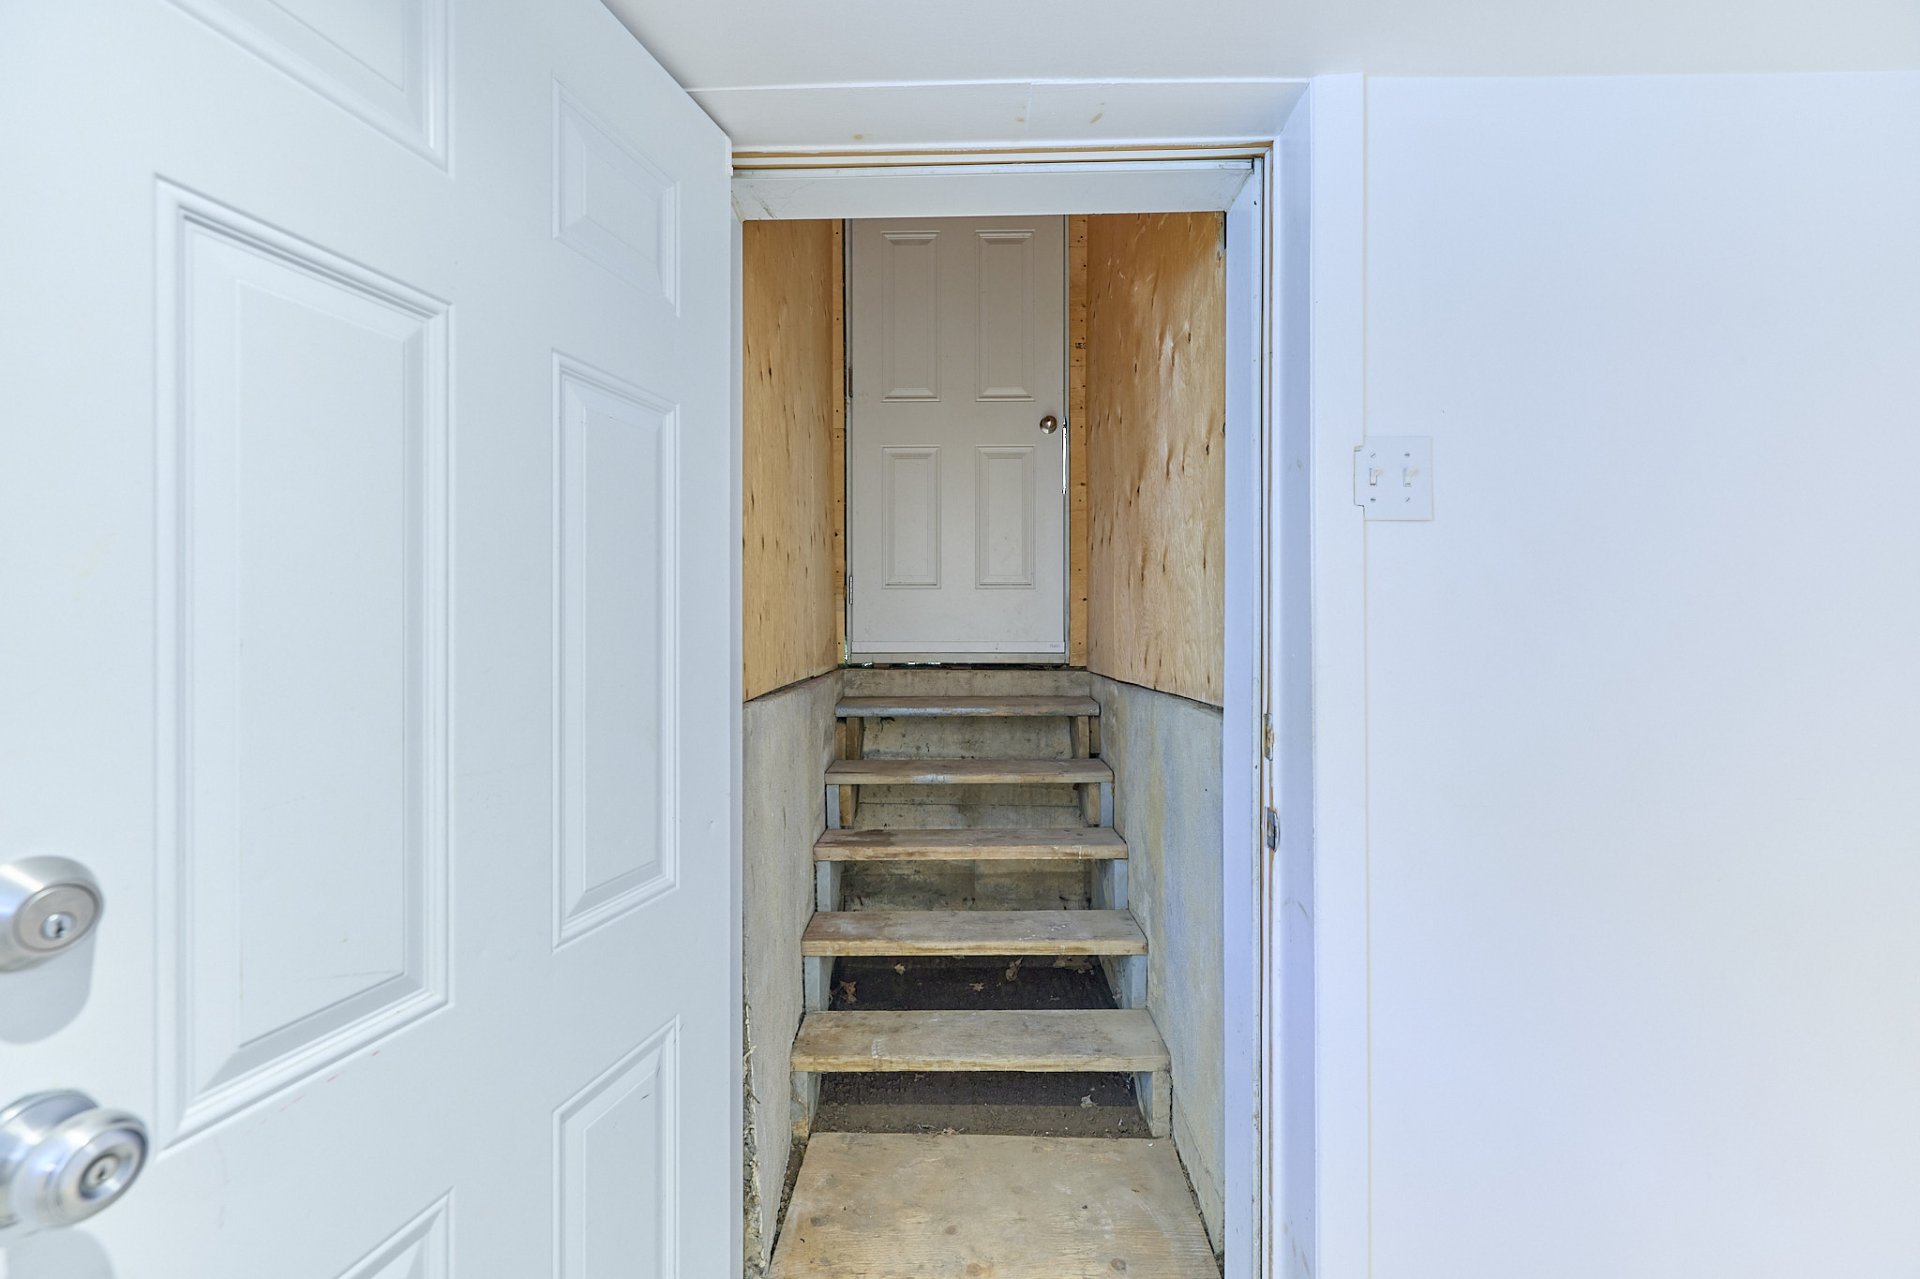 Overall View
 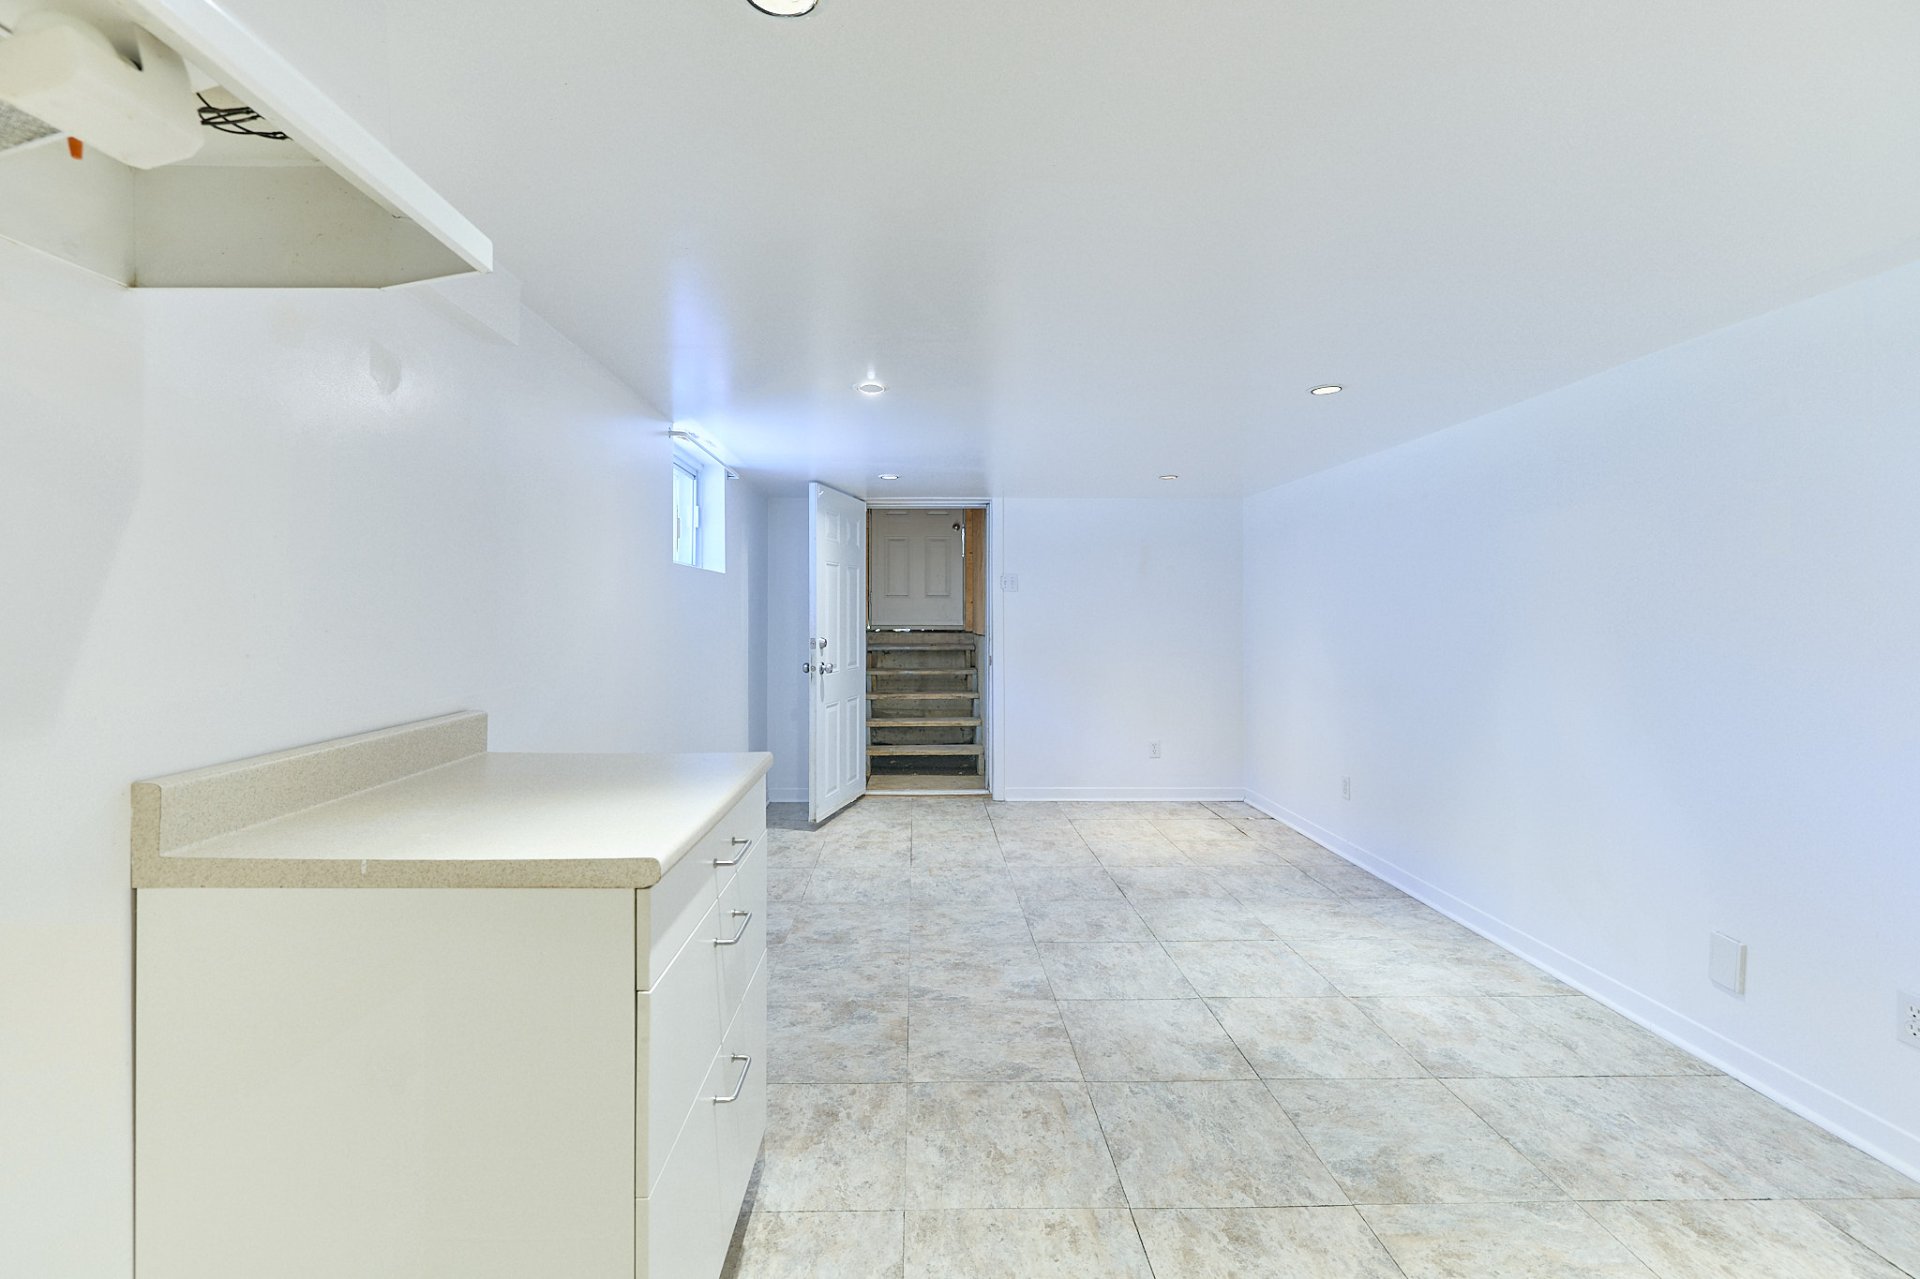 Frontage
 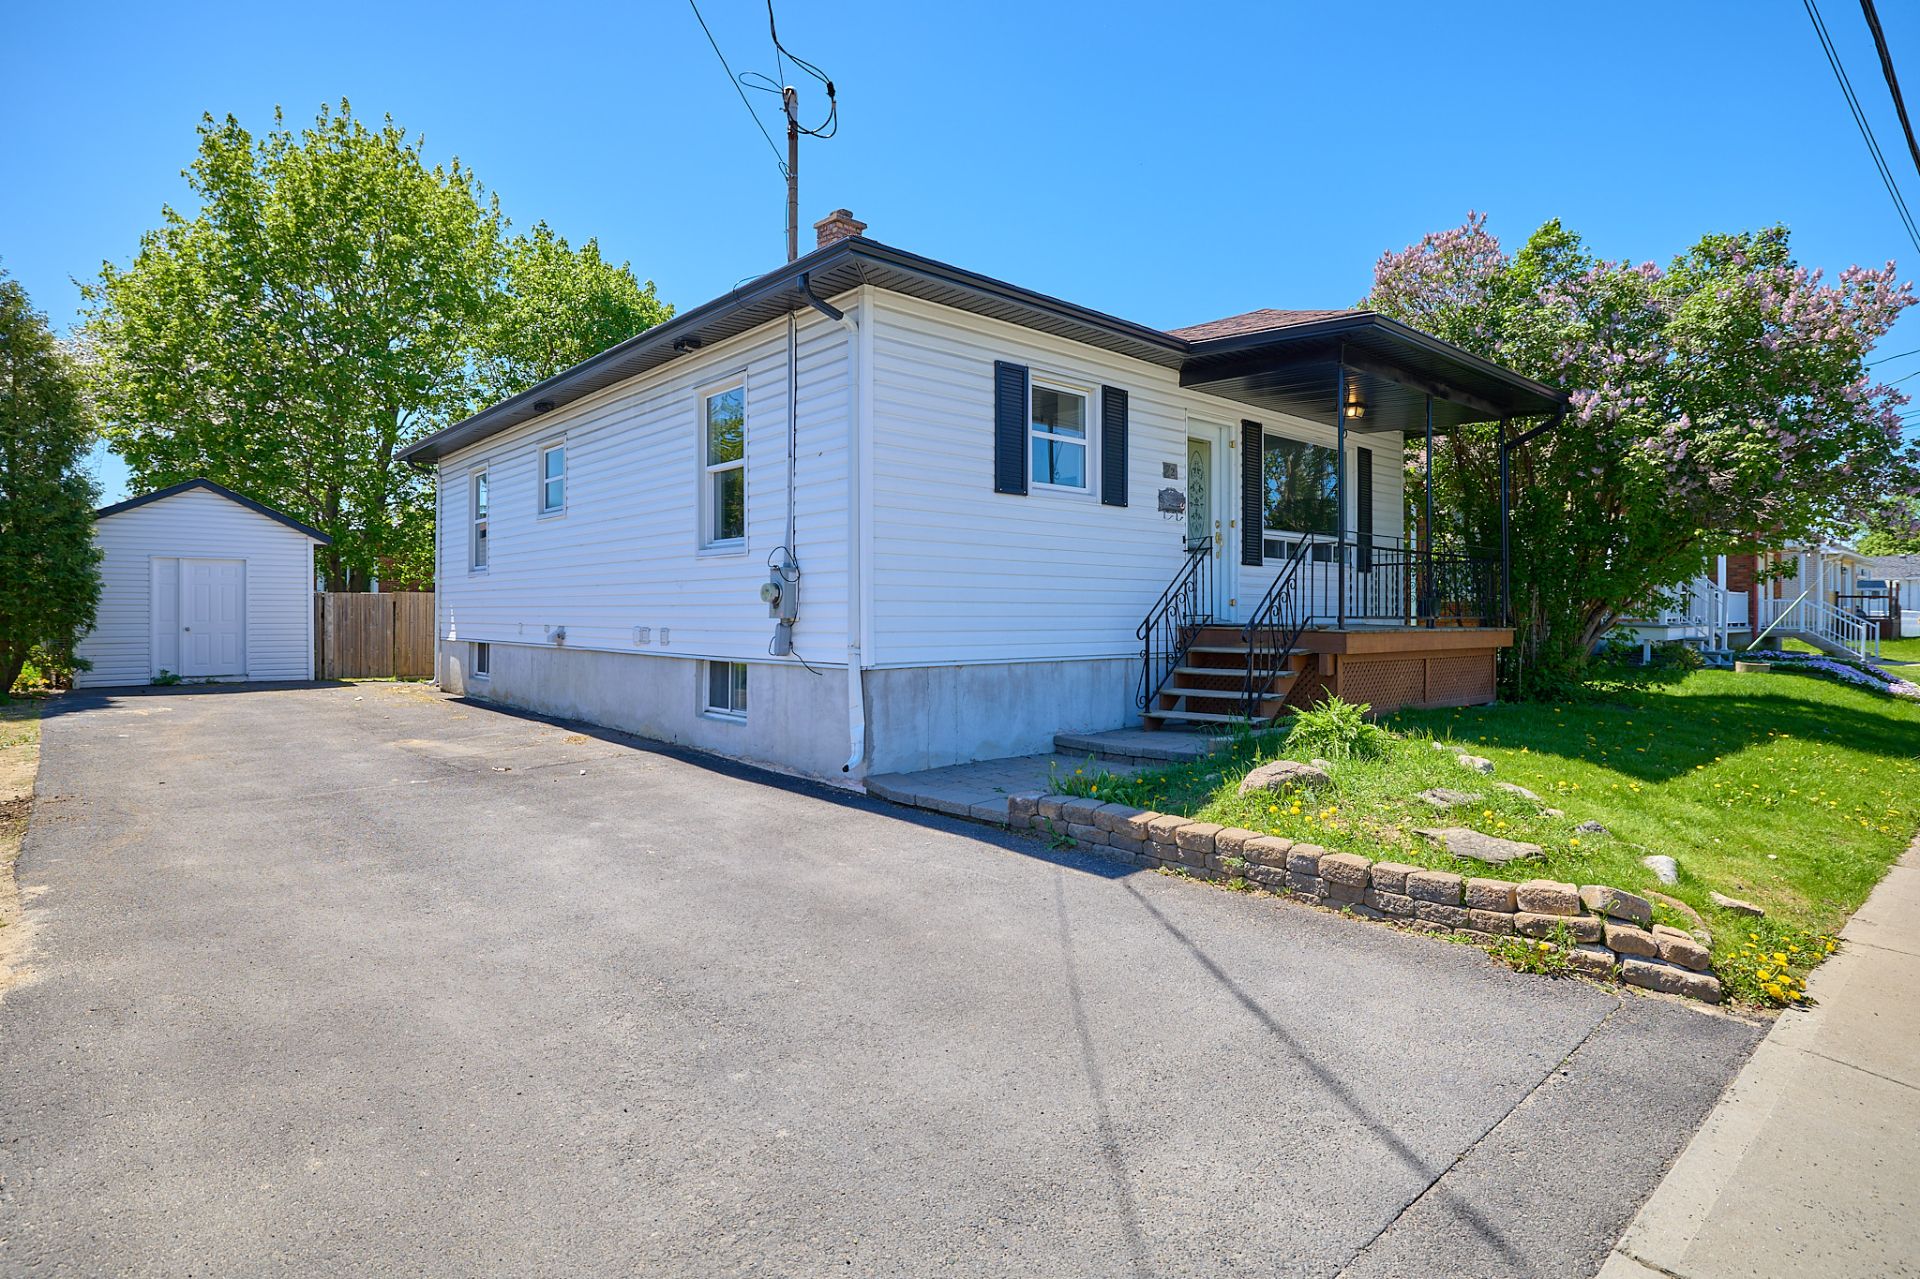 Frontage
 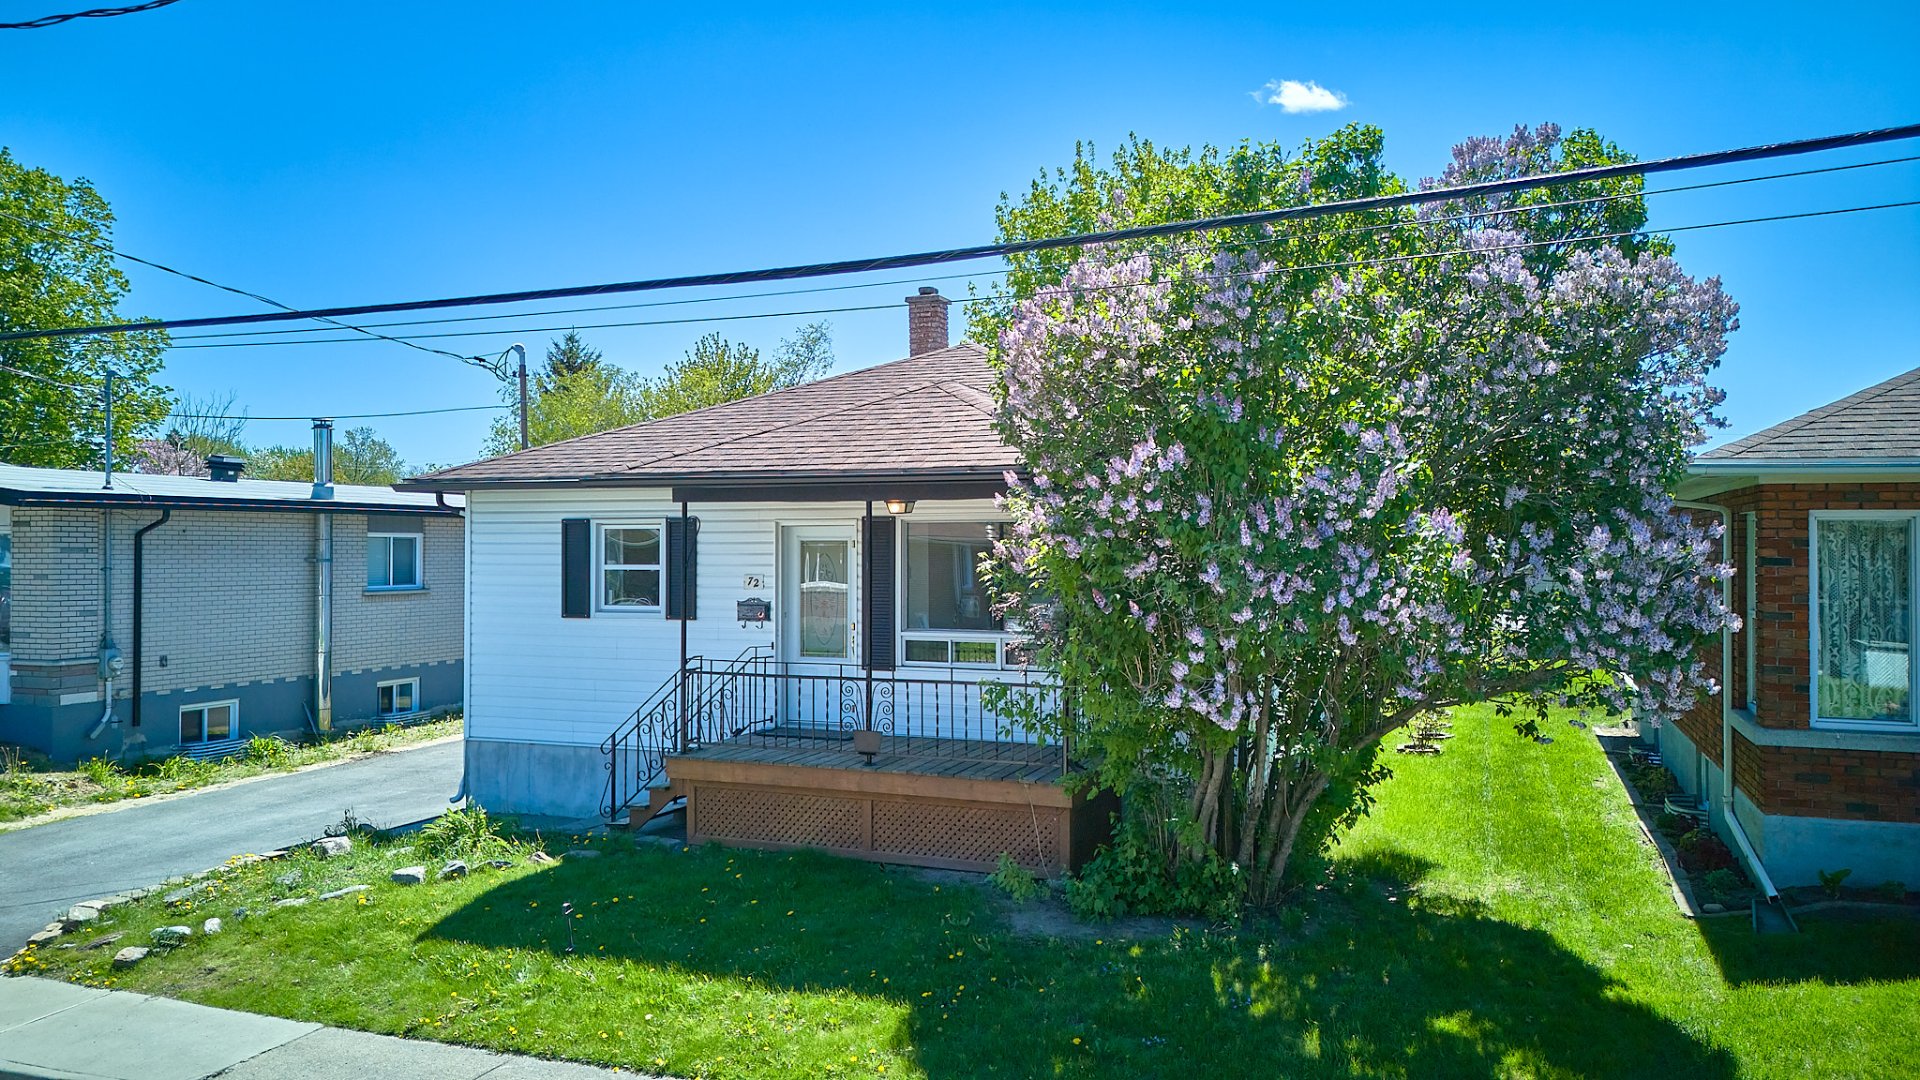 Frontage
 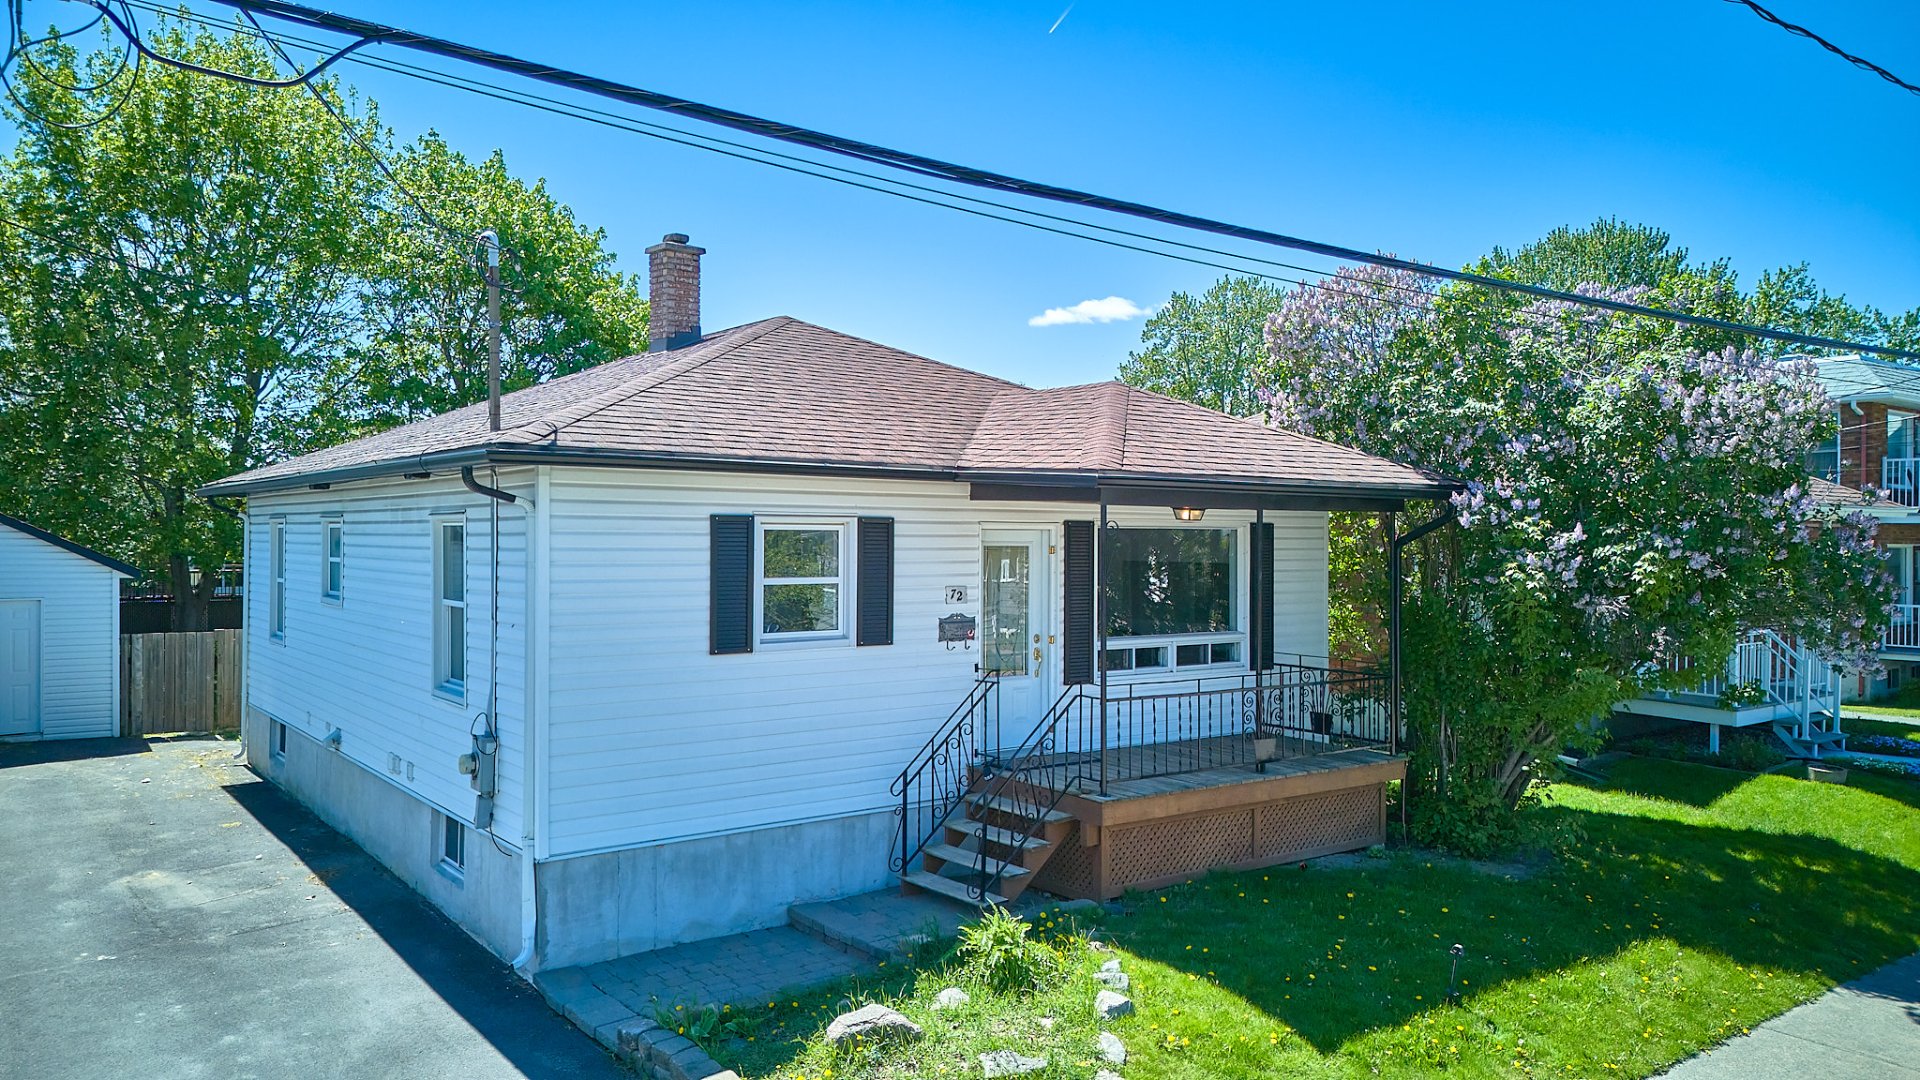 Balcony
 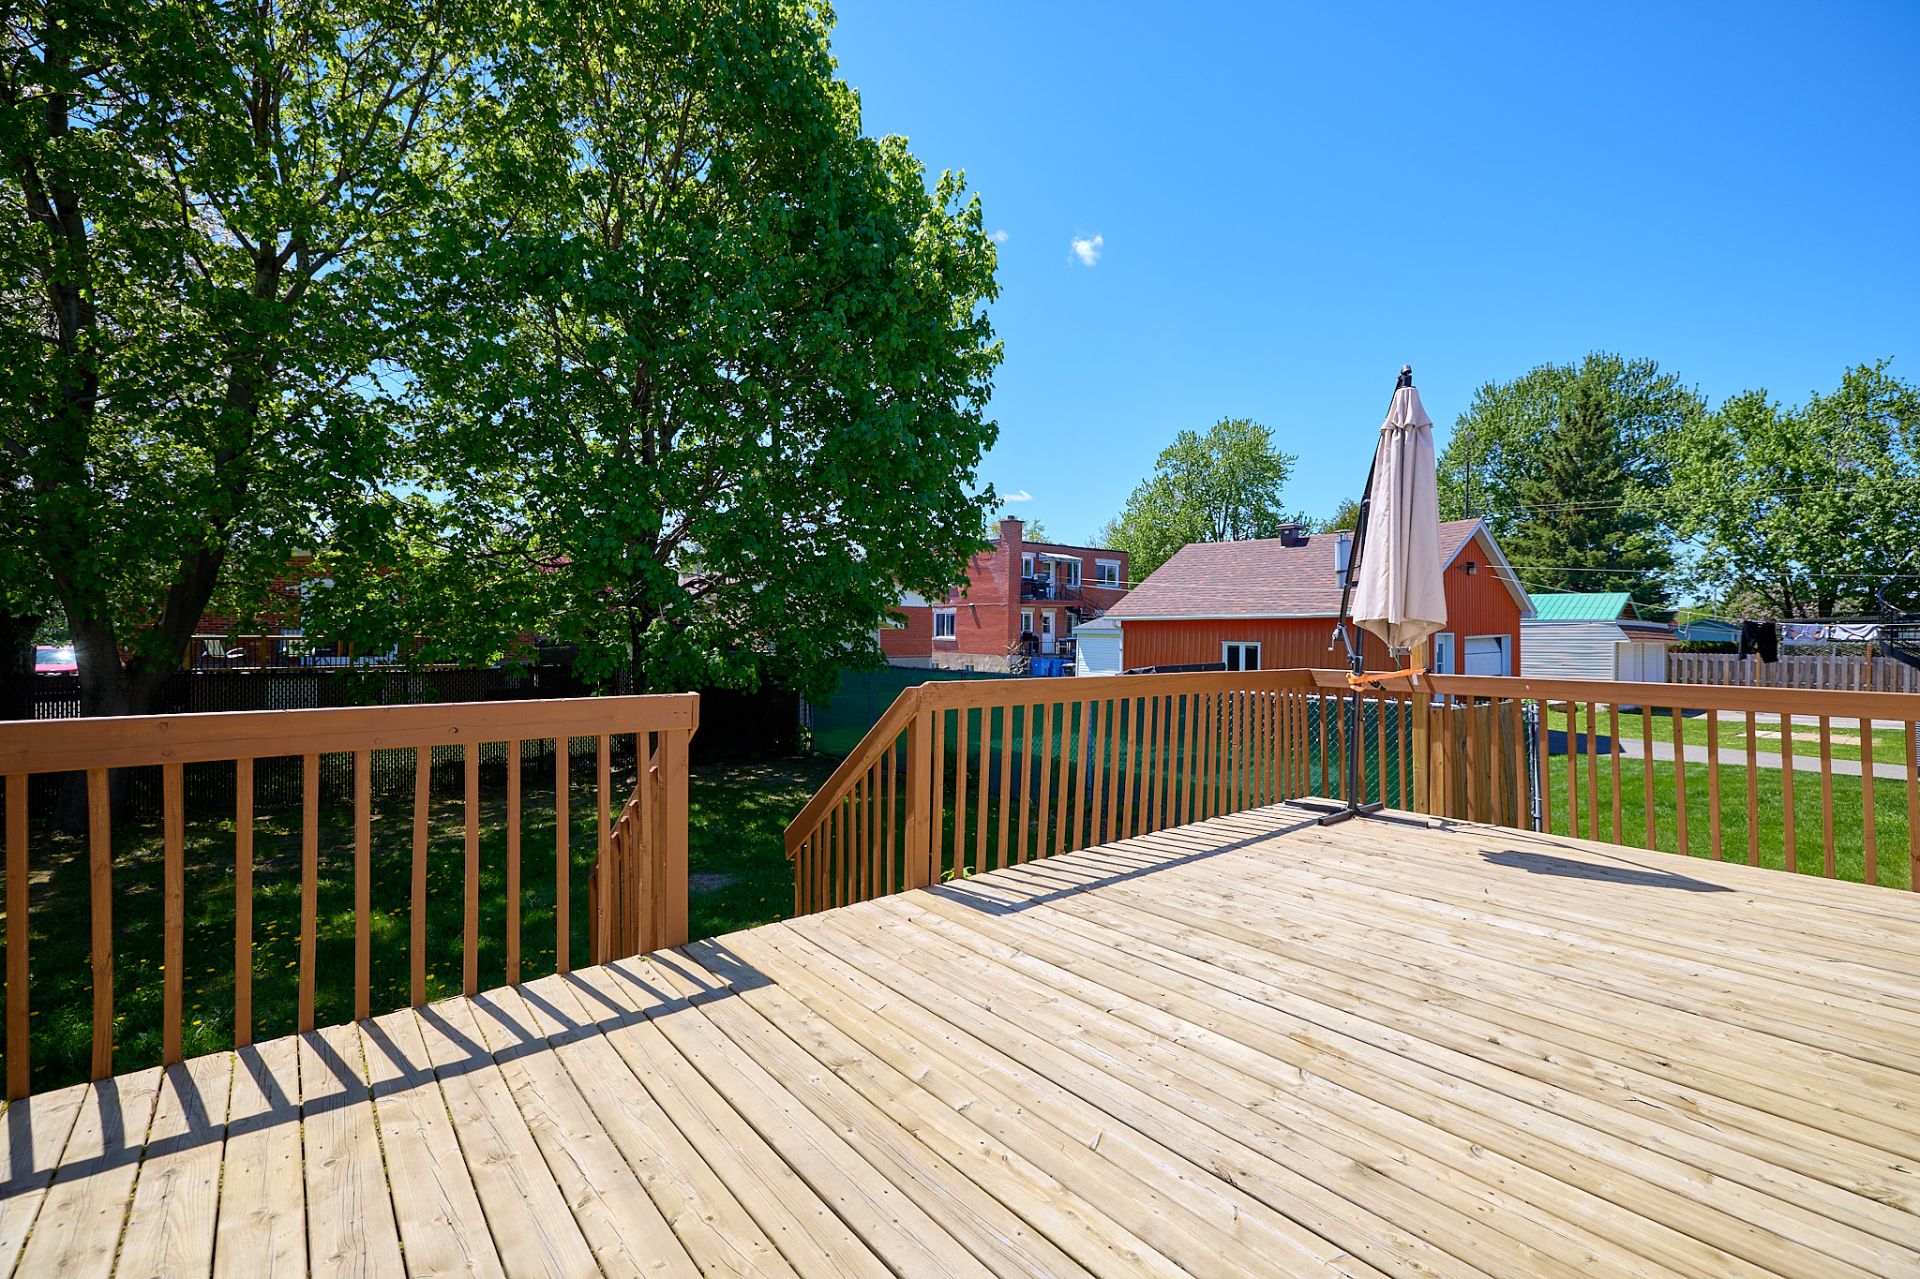 Balcony
 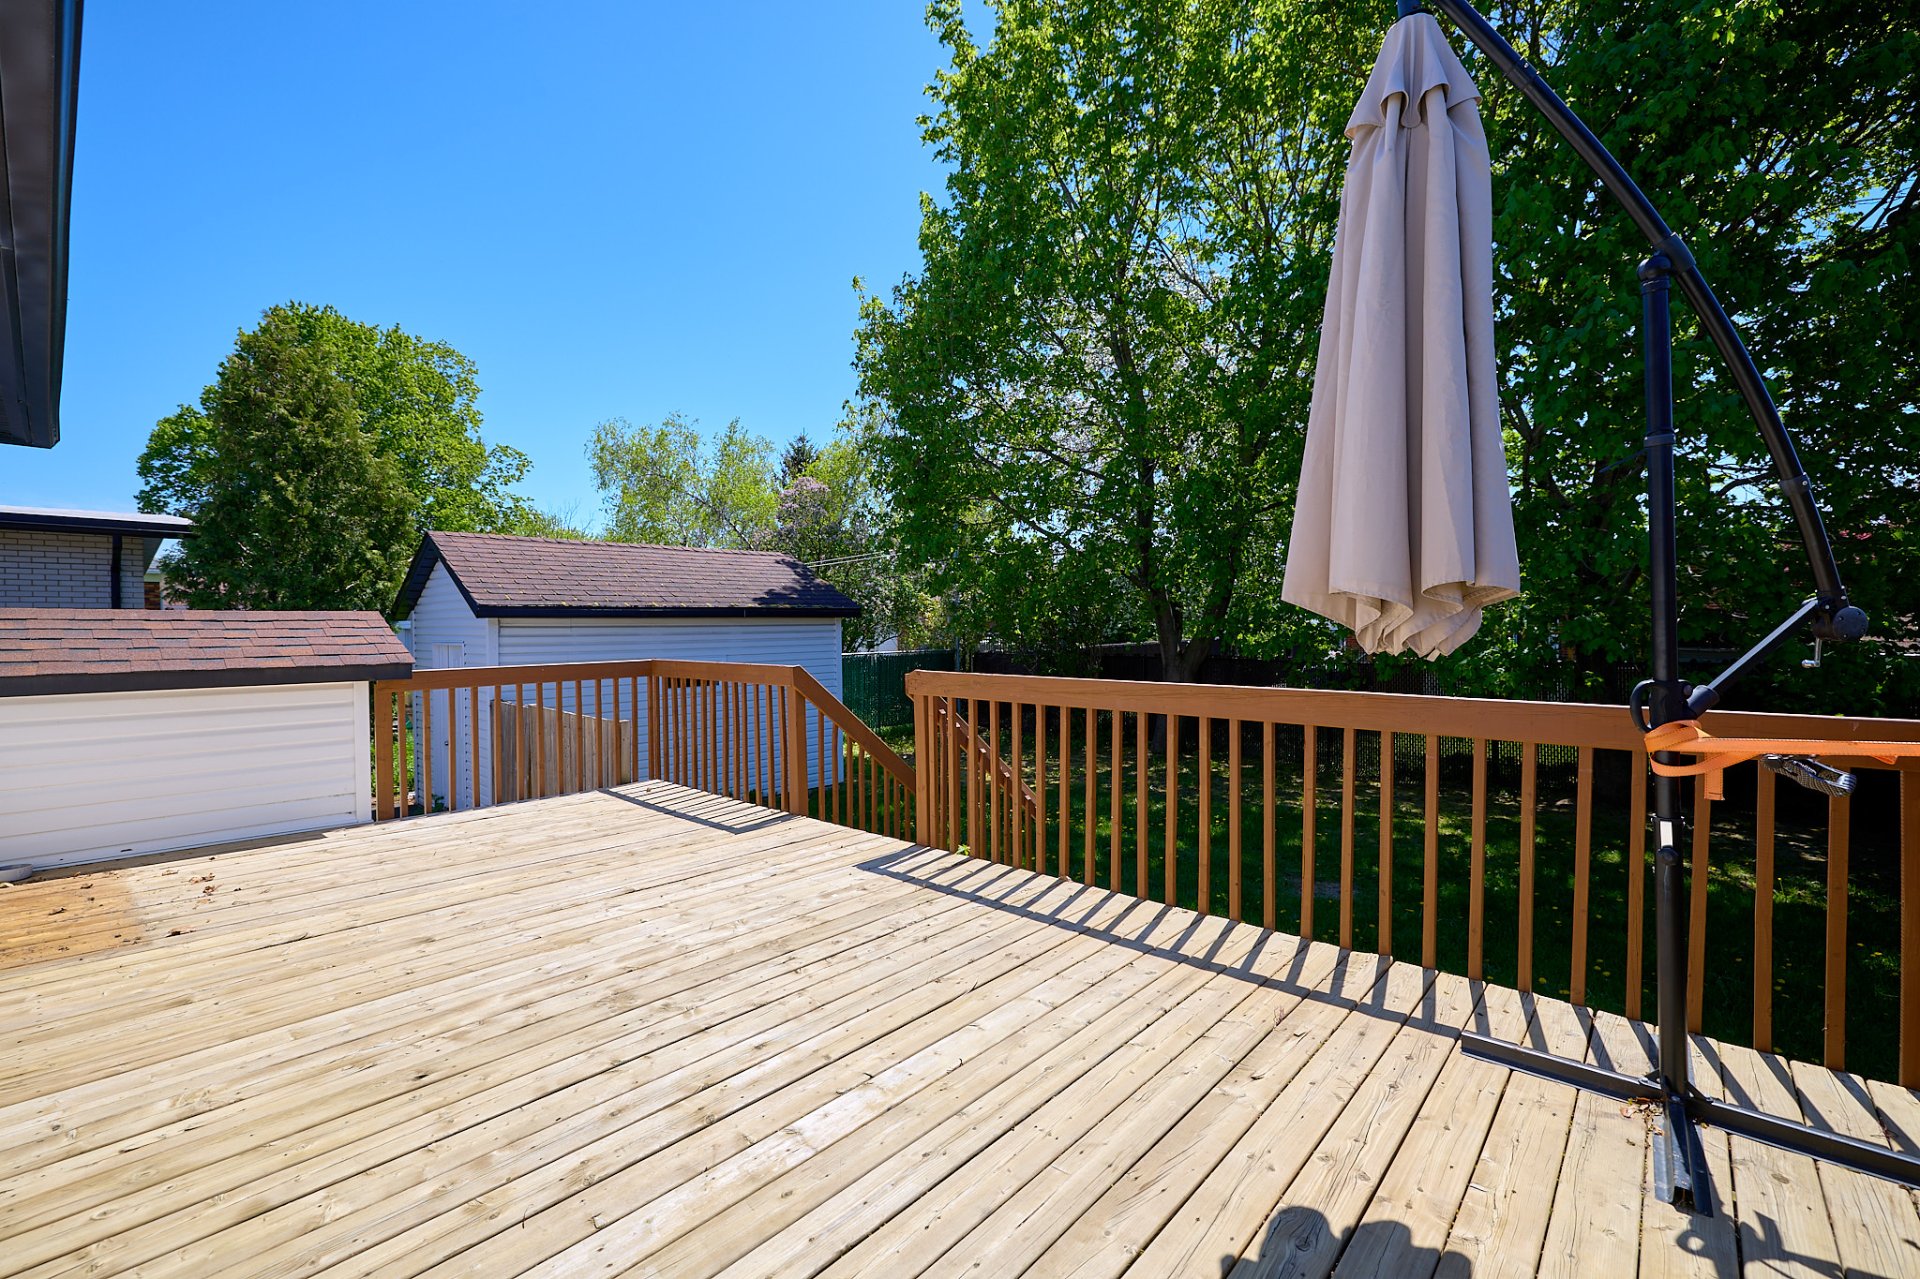 Backyard
 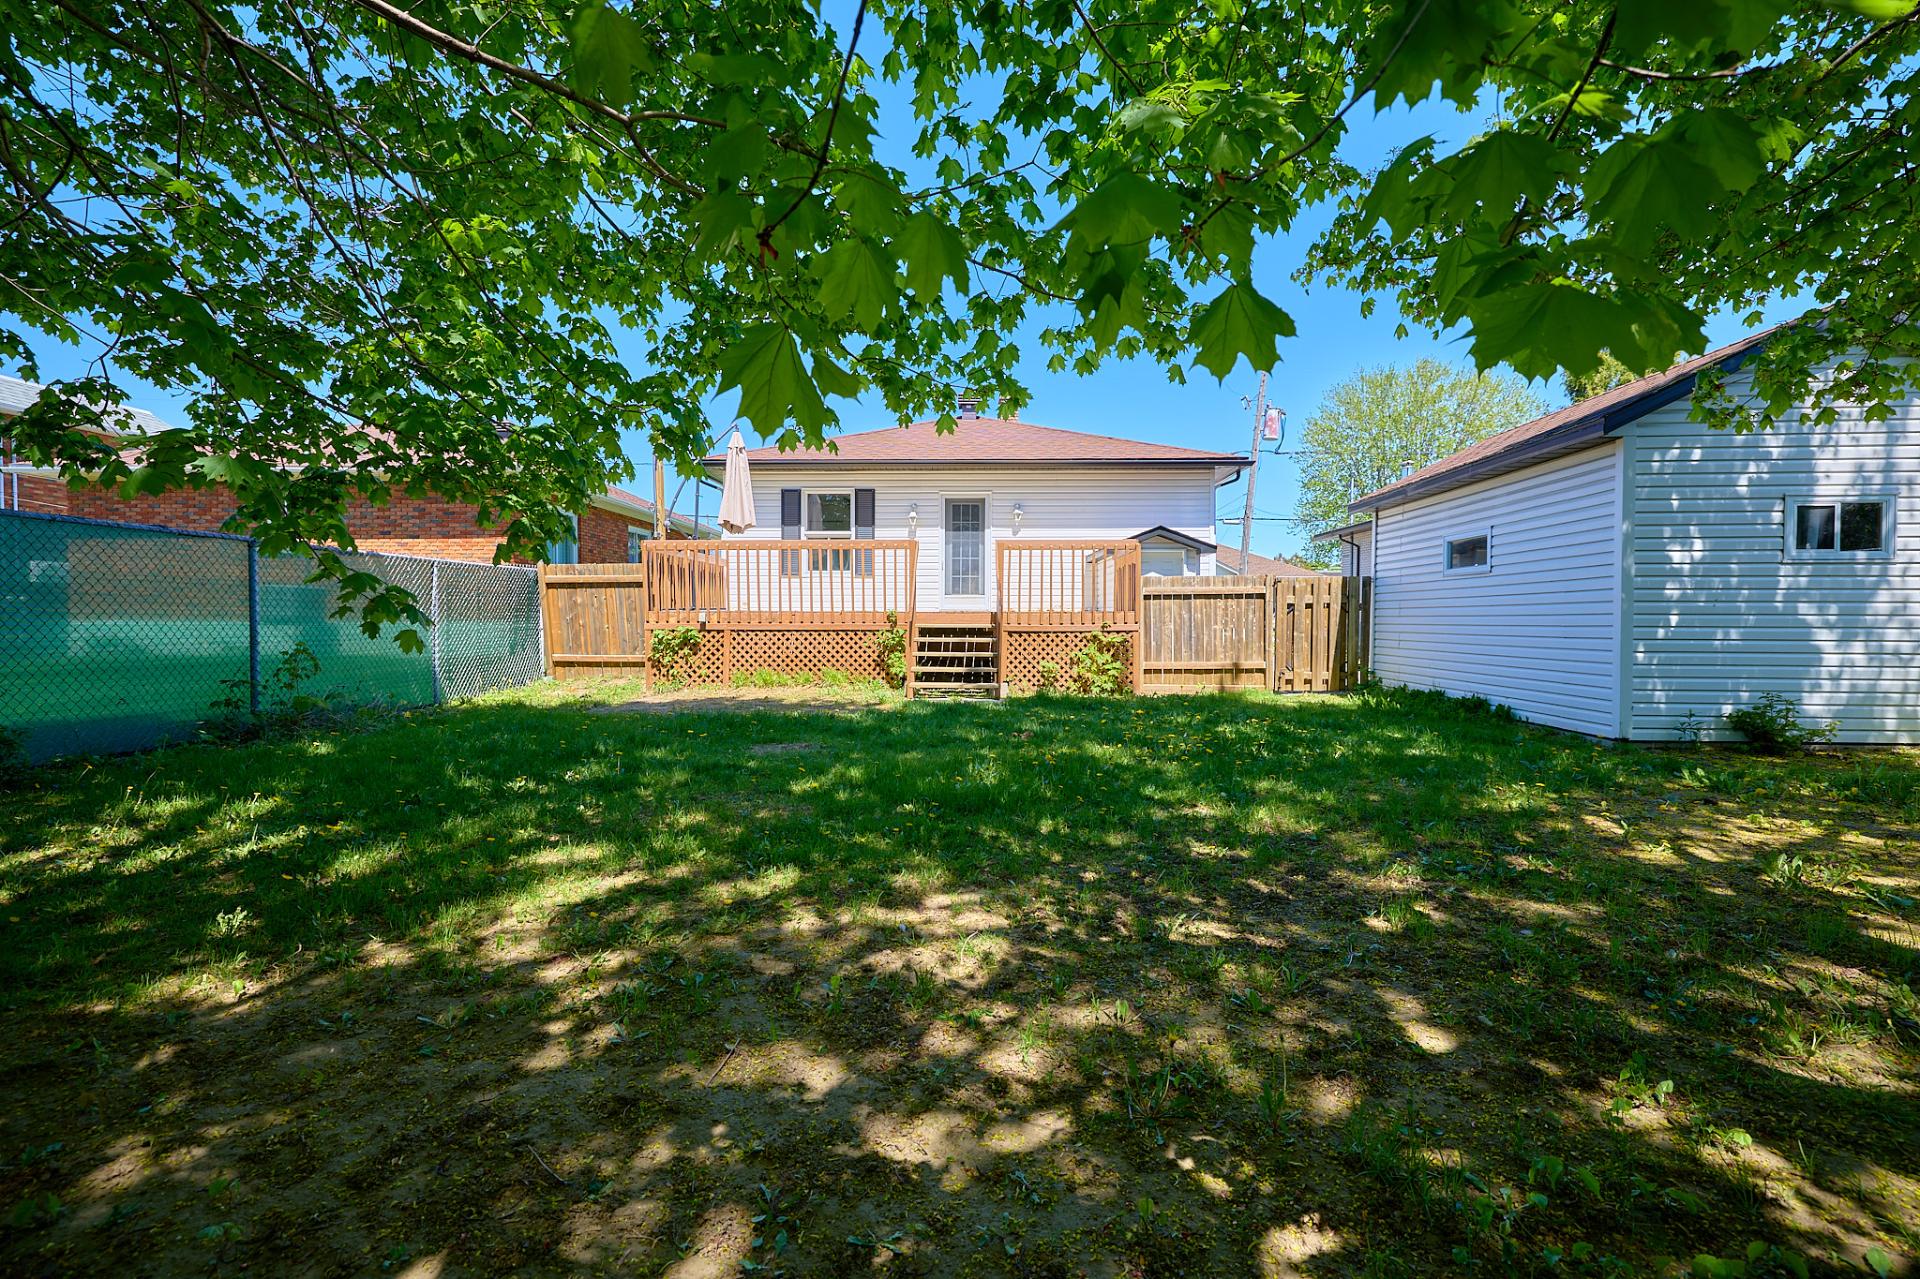 Backyard
 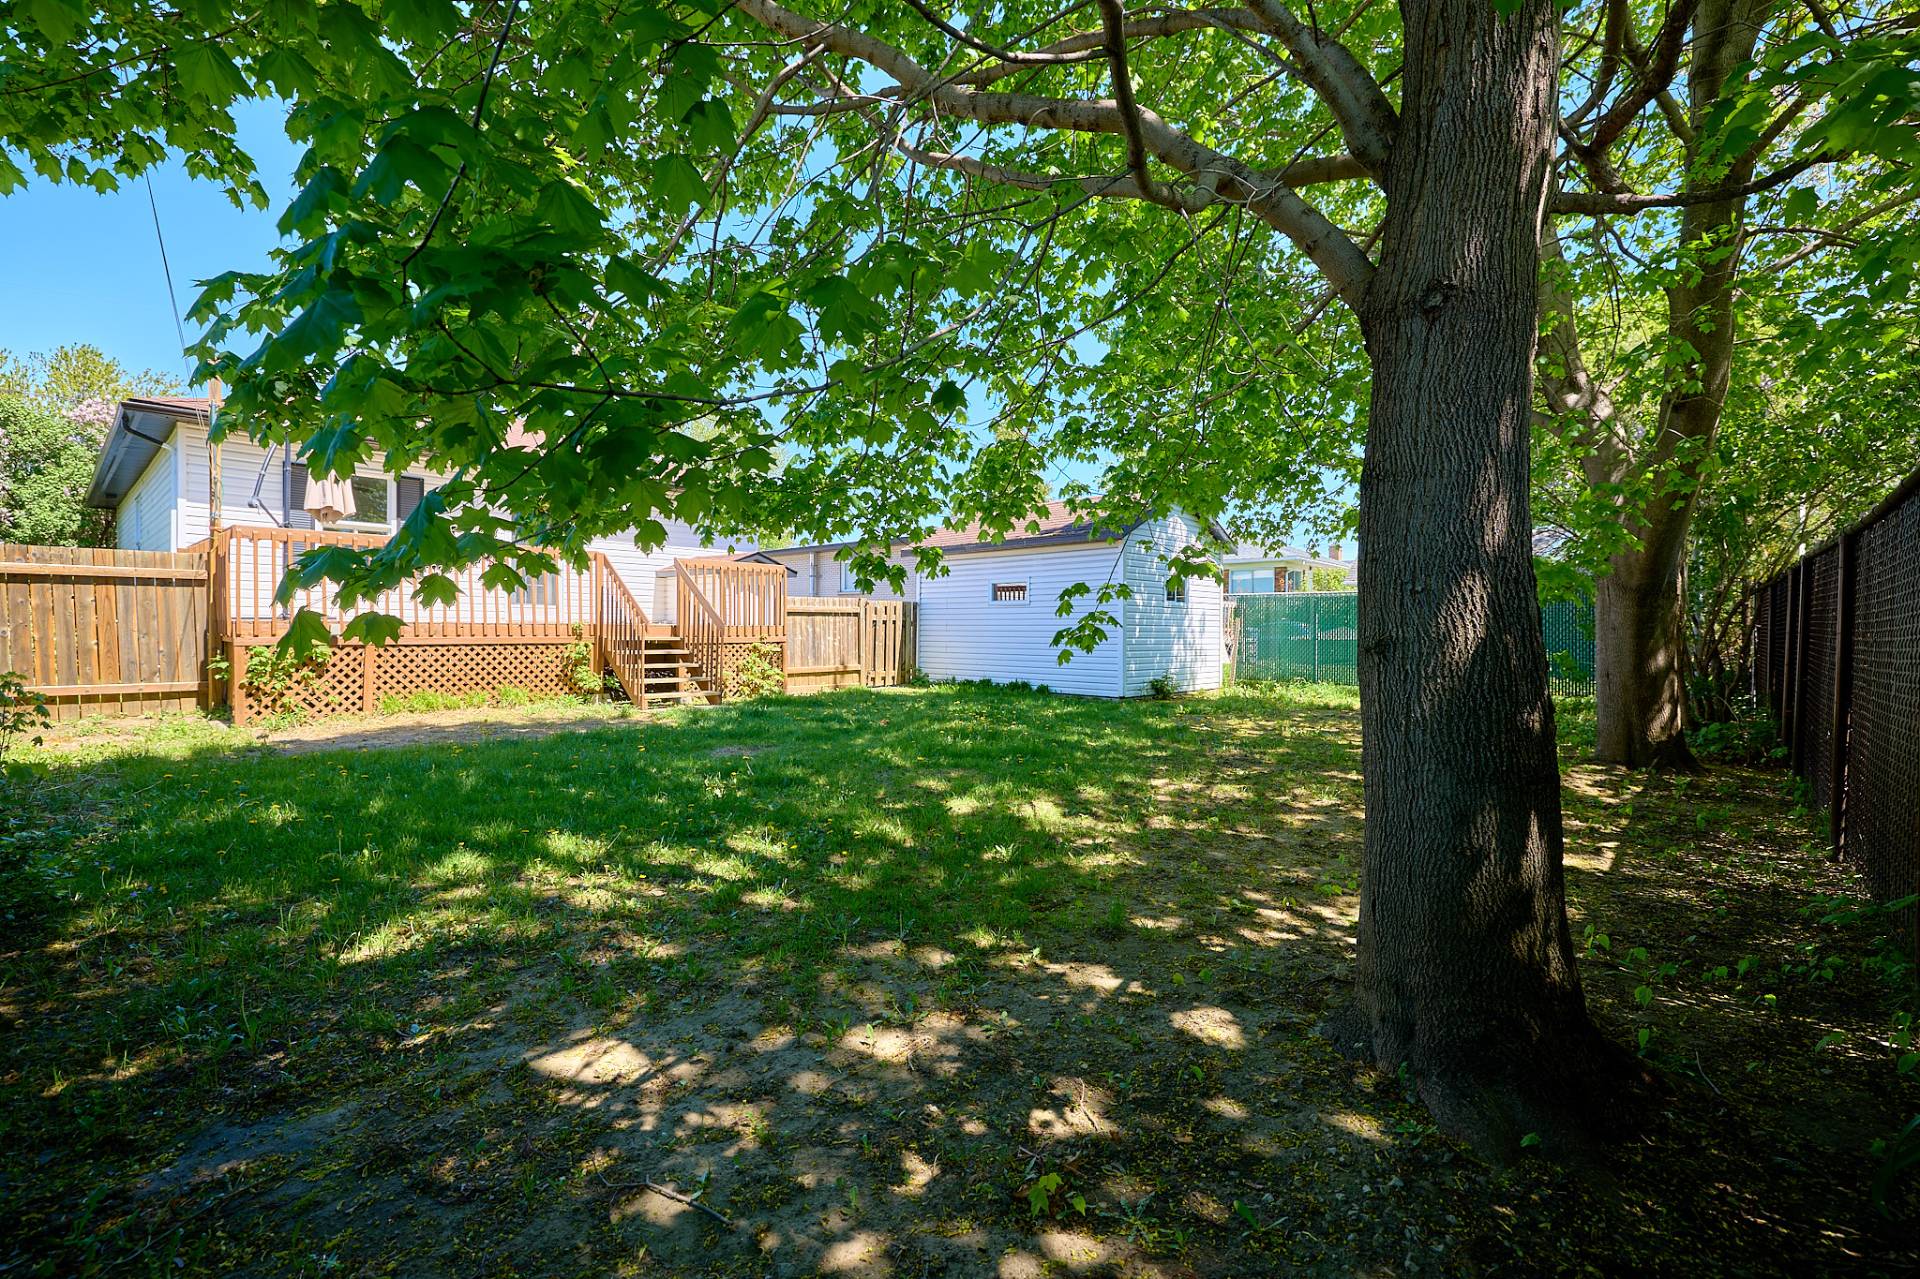 Other
Other 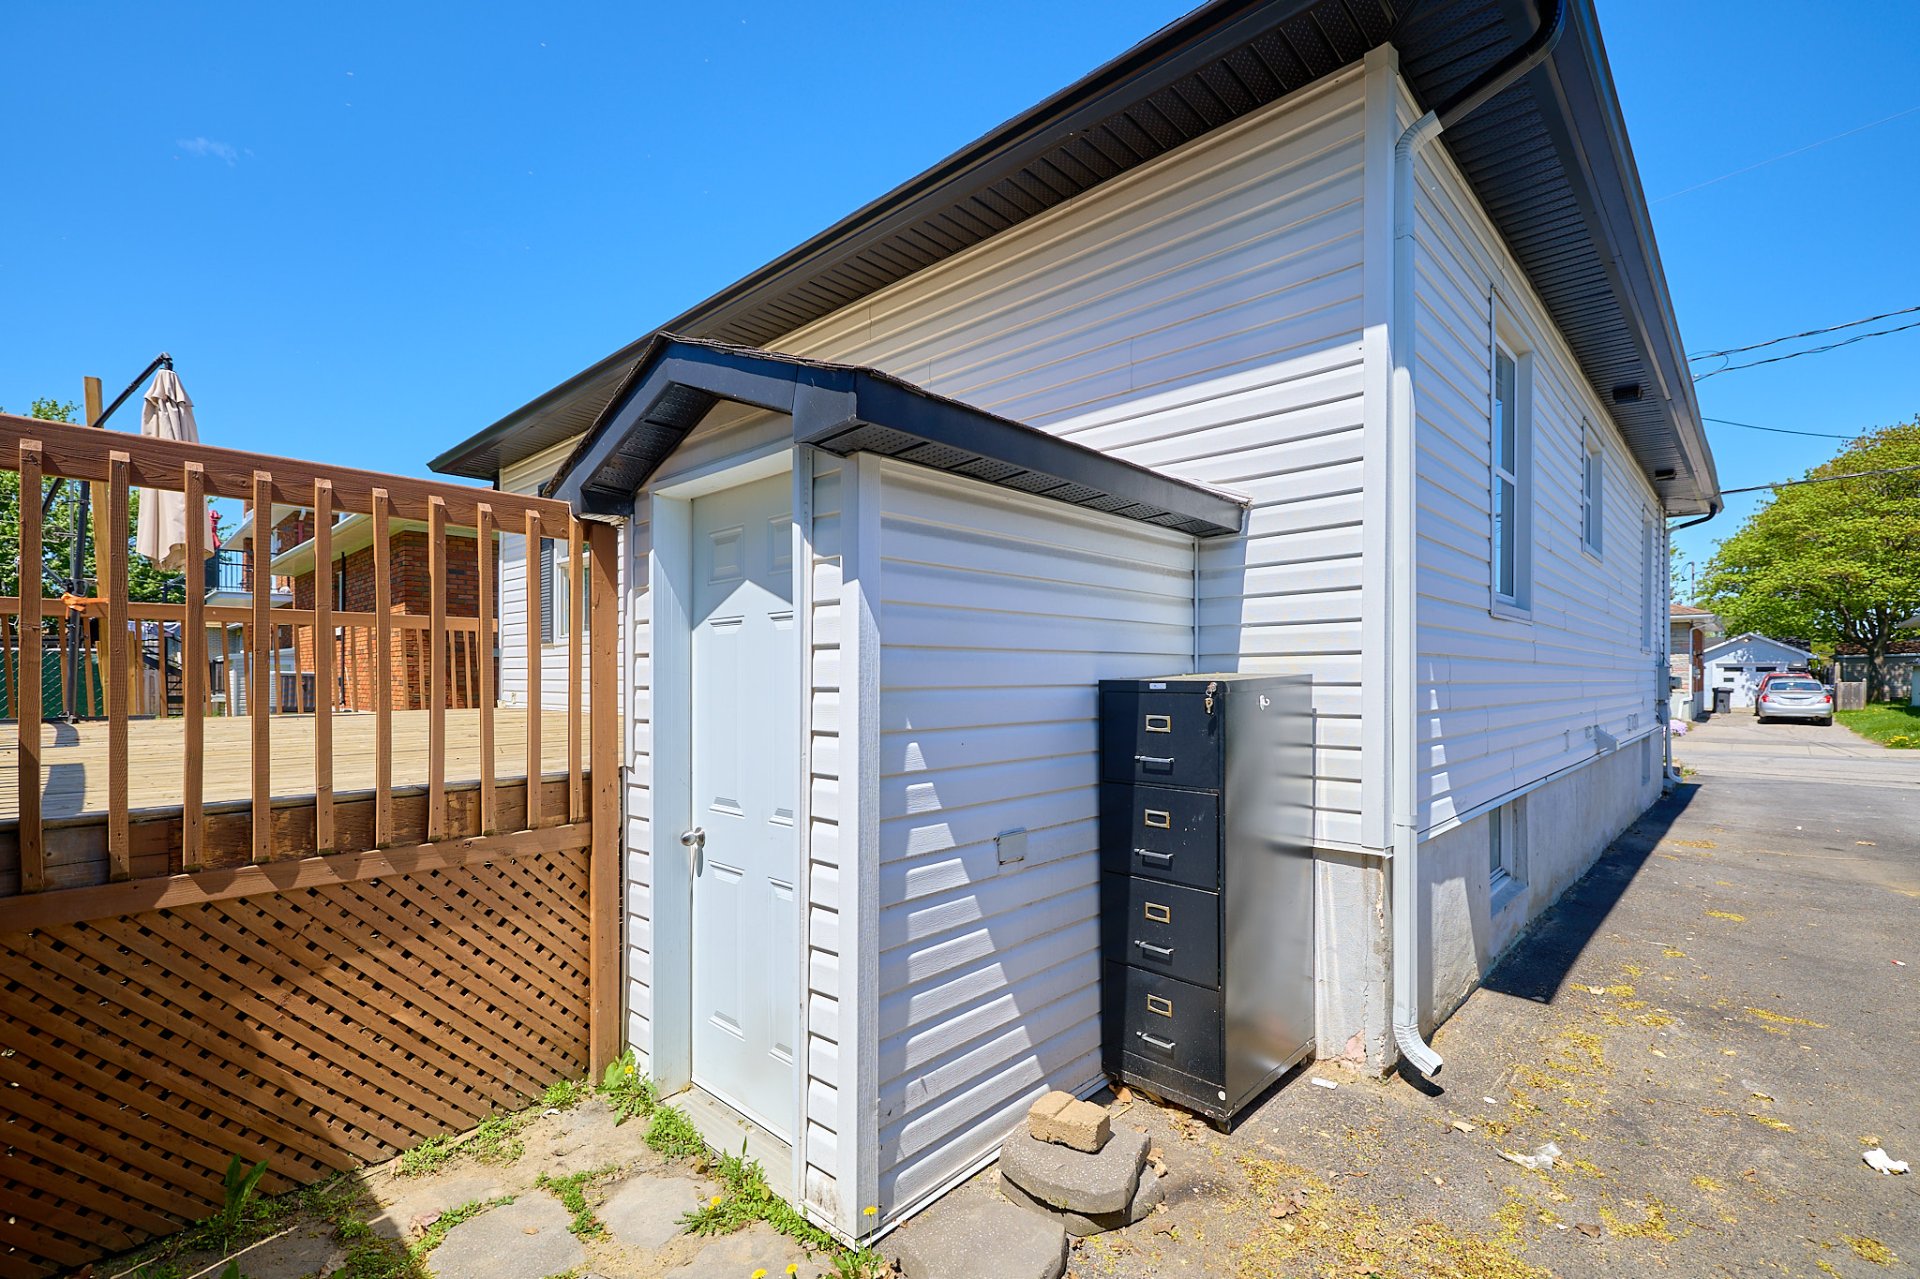 Other
Other 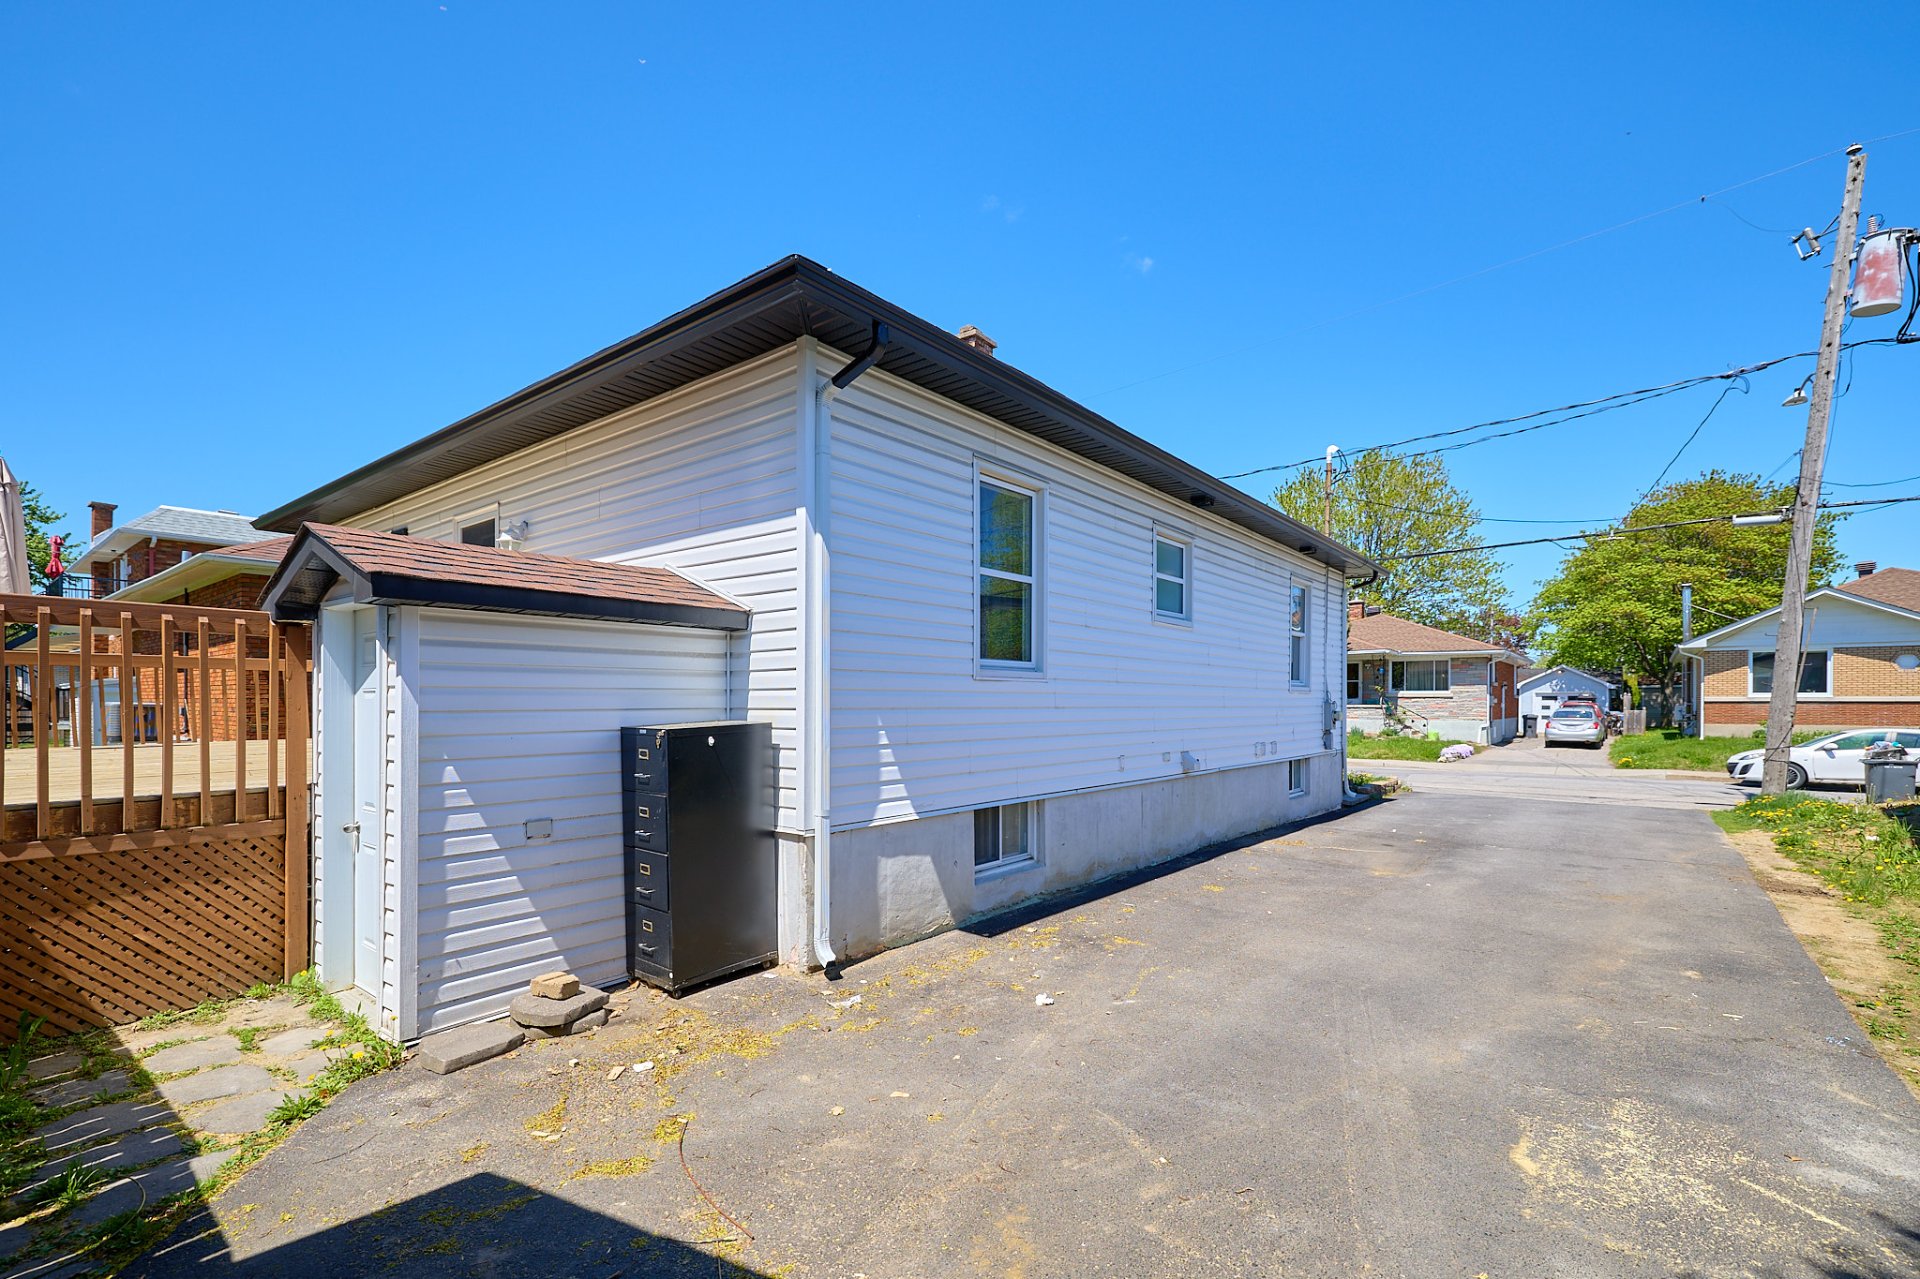 Back facade
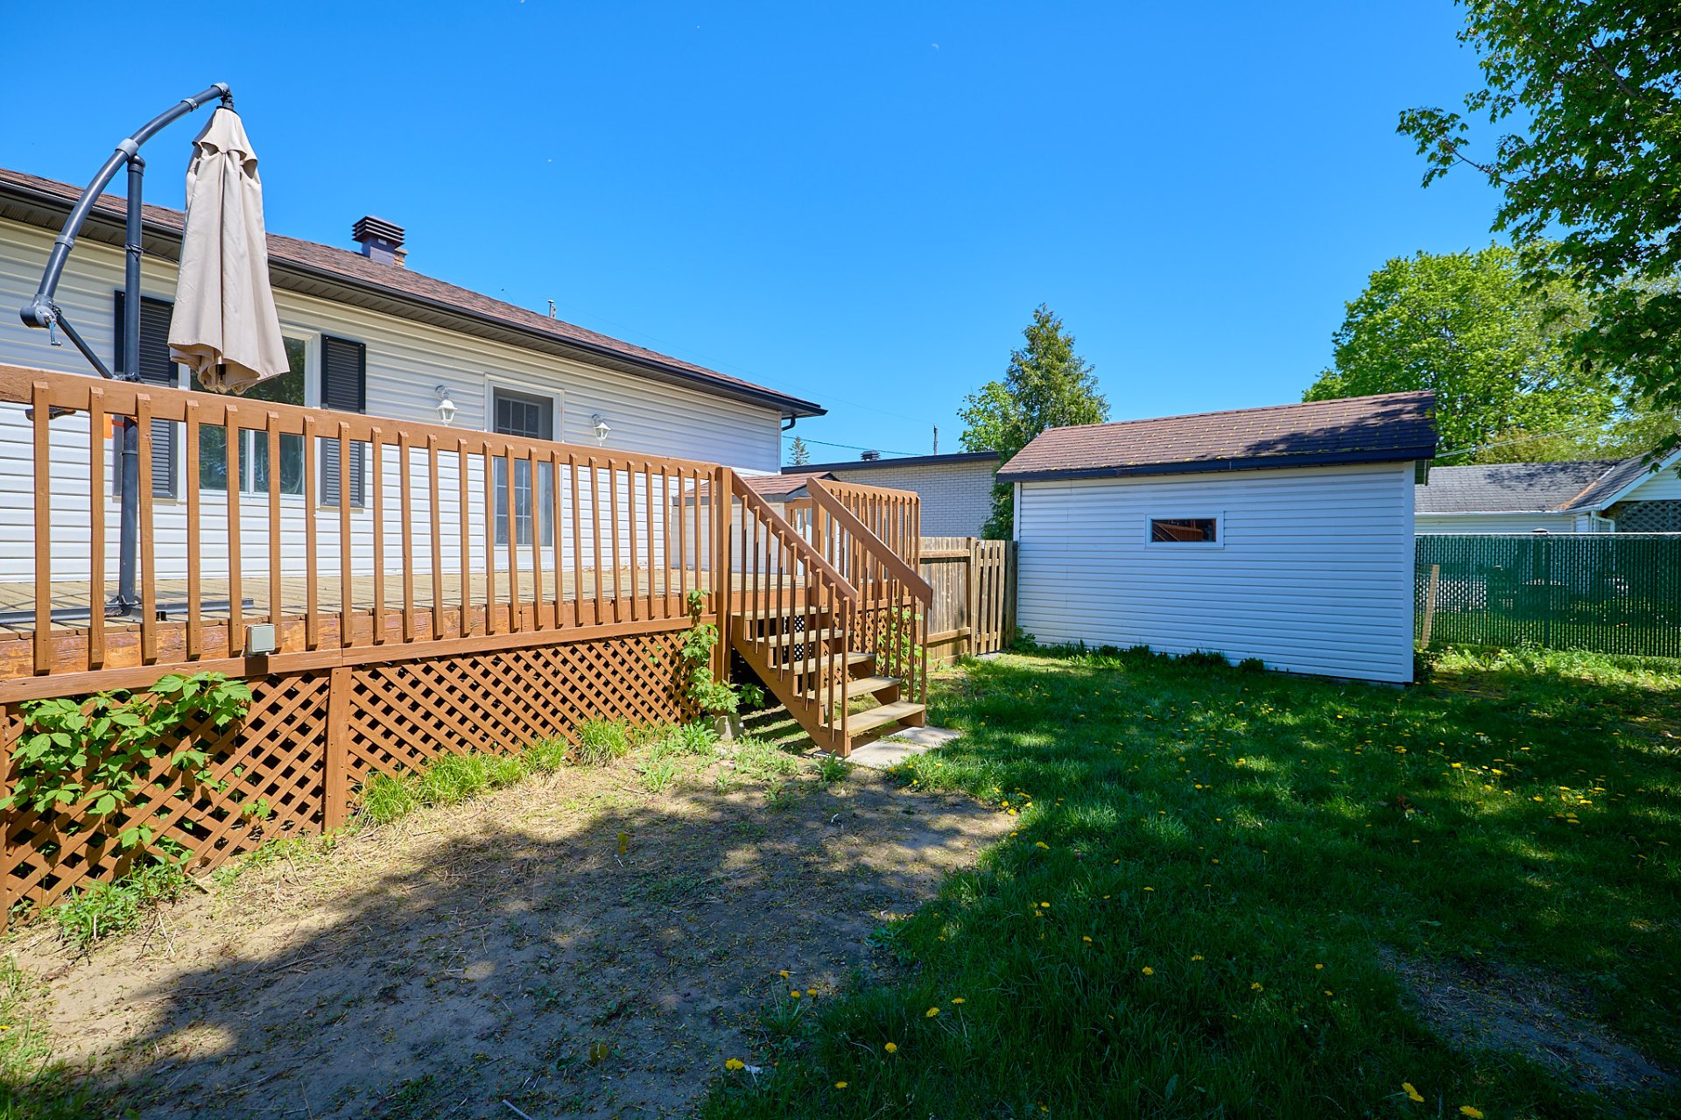
 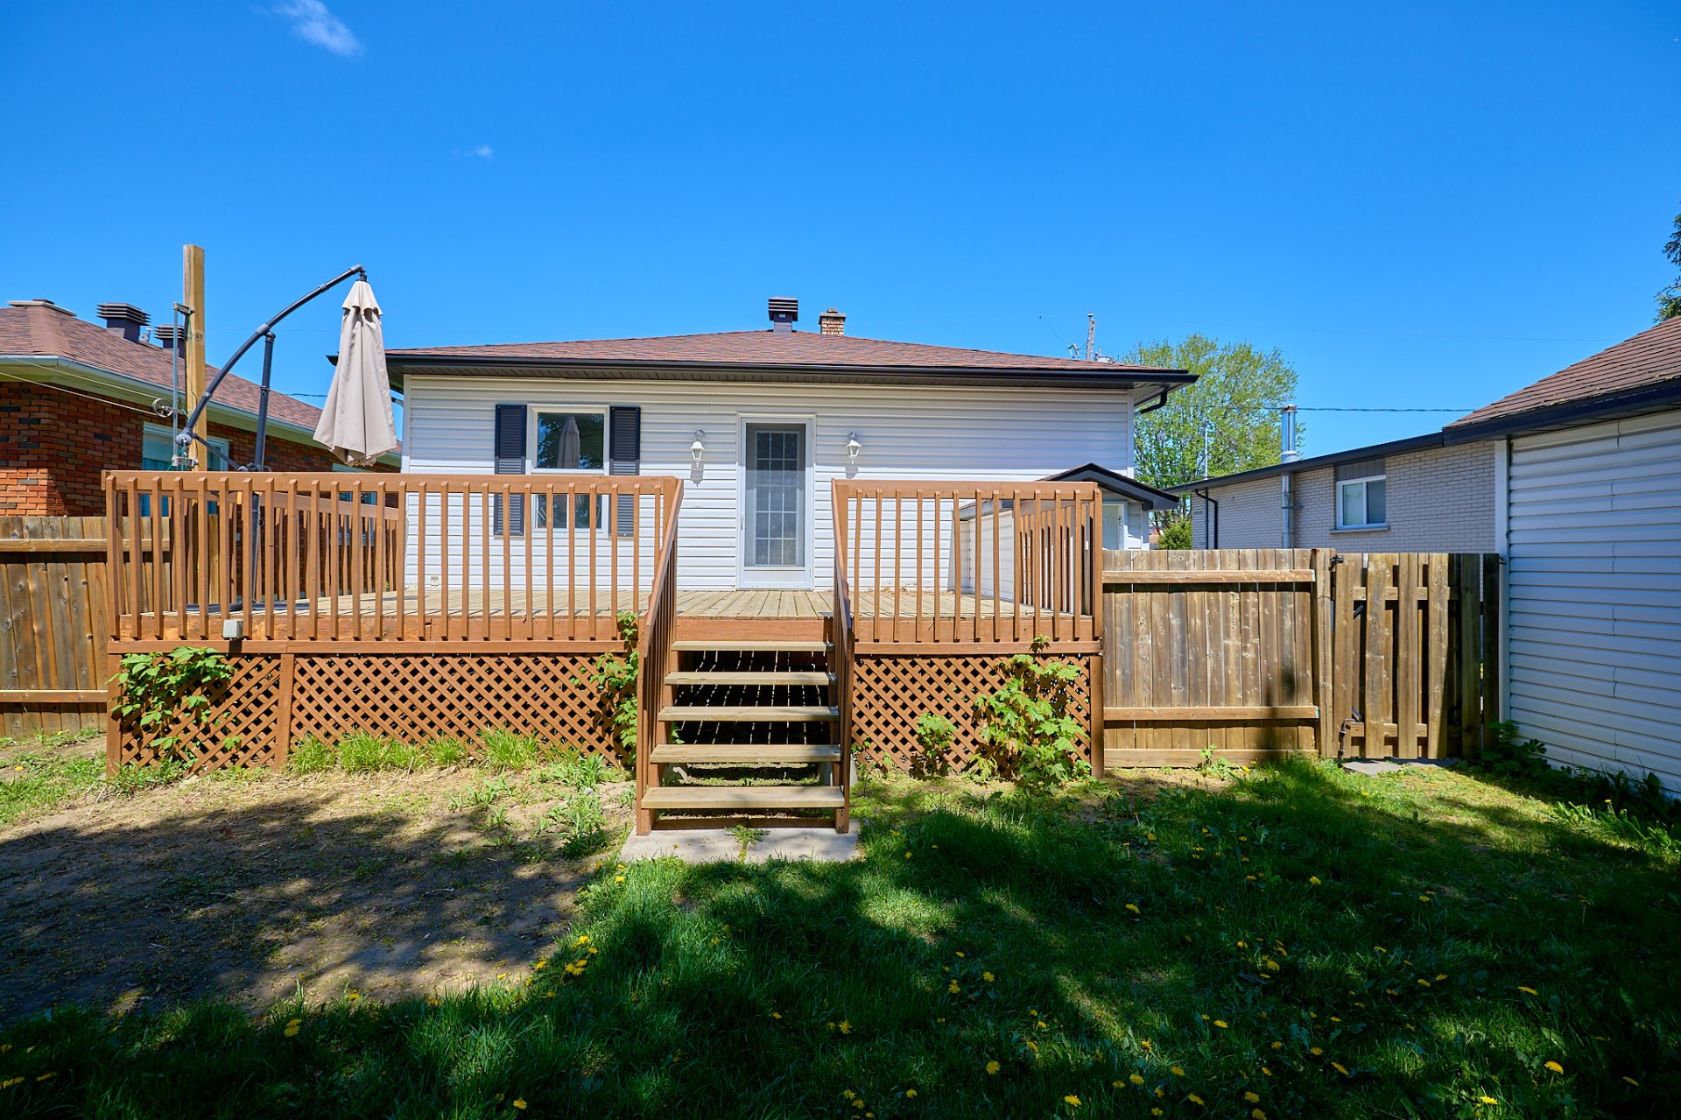 Backyard
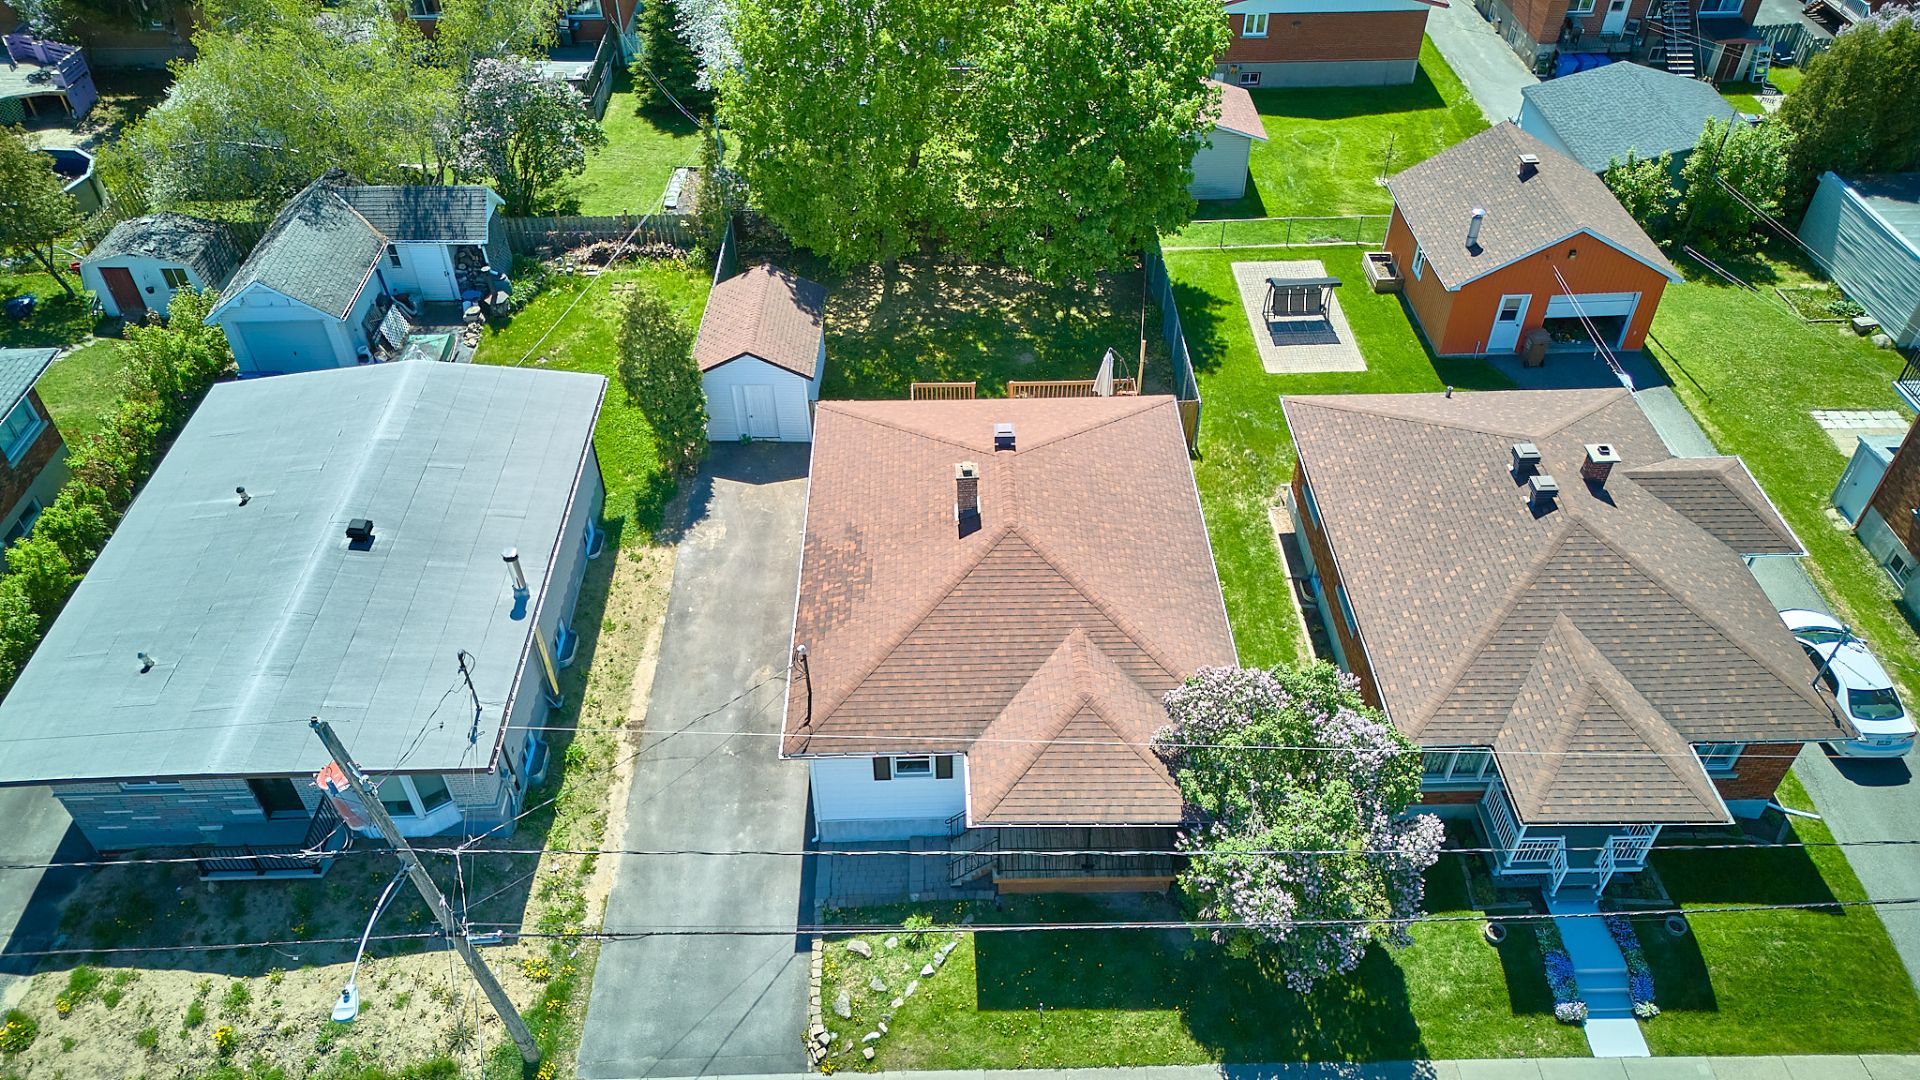
  Aerial photo
  Aerial photo
 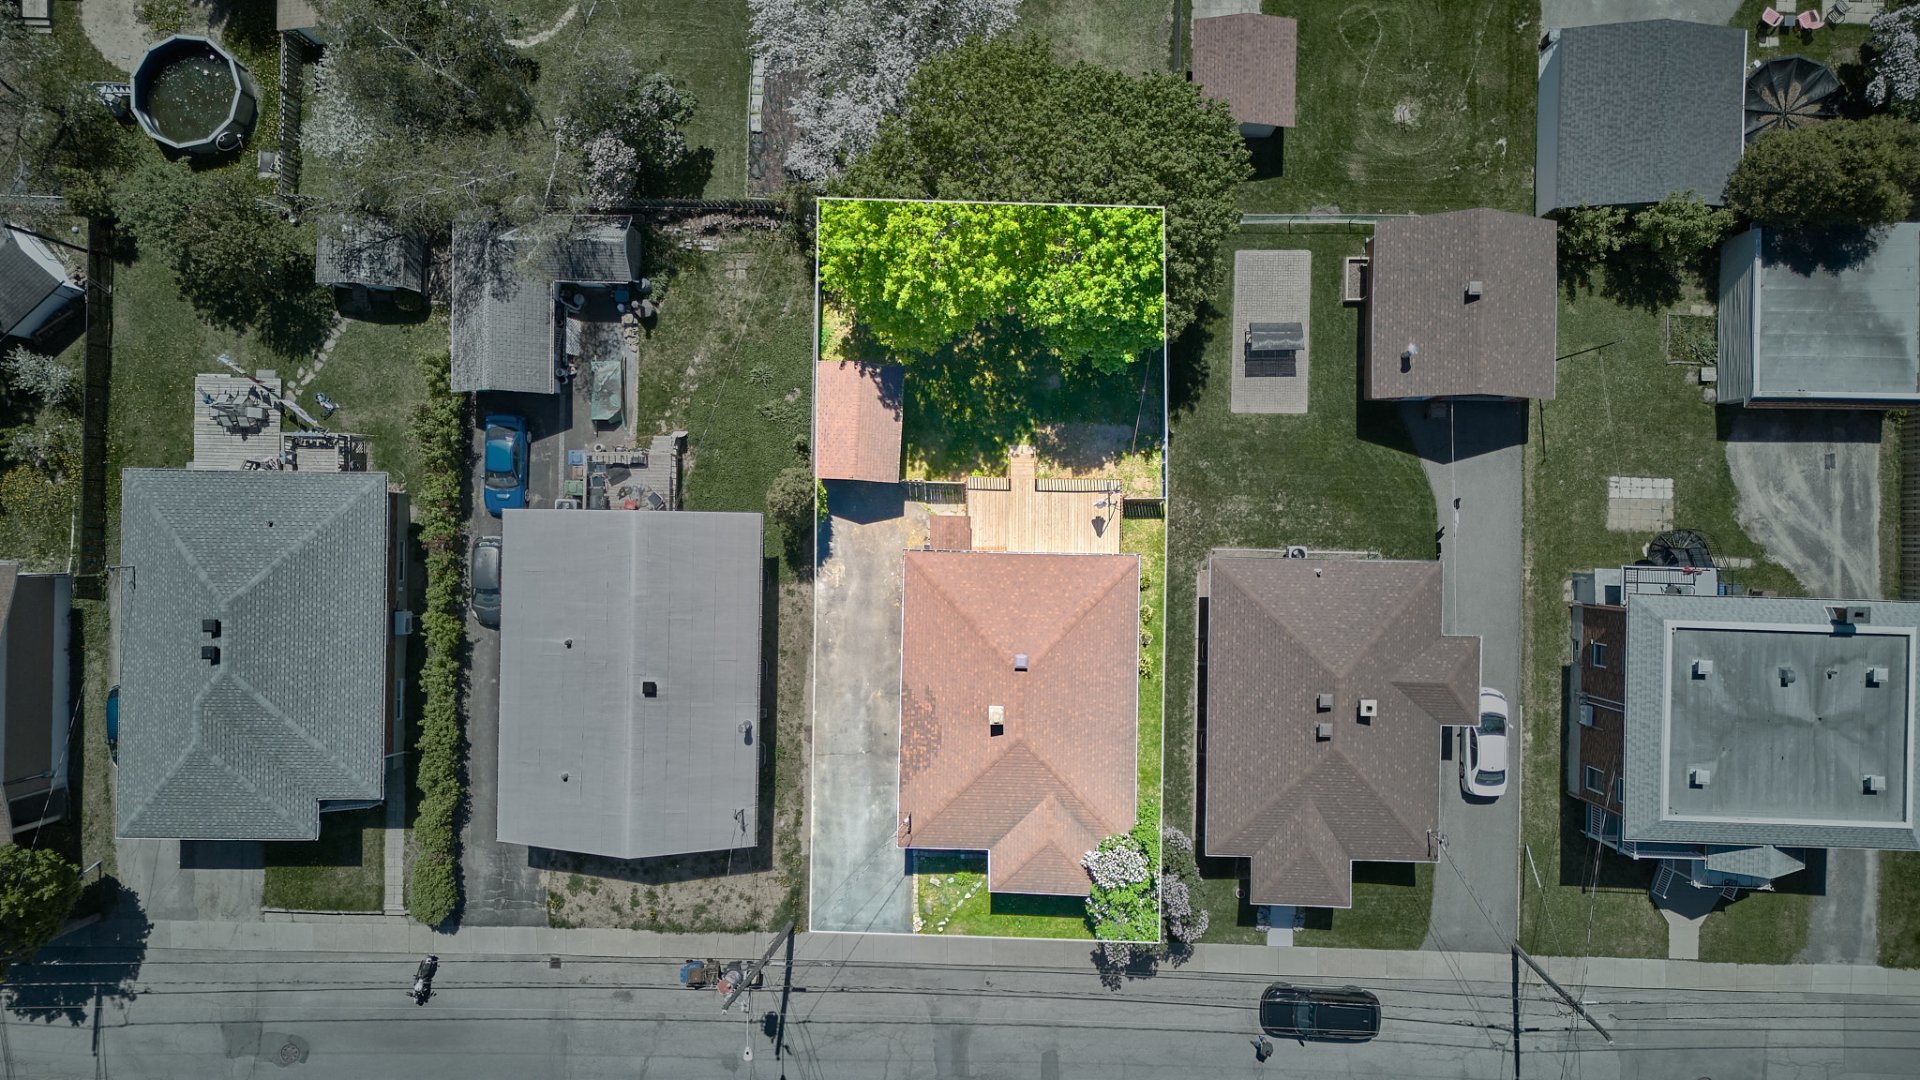 Aerial photo
 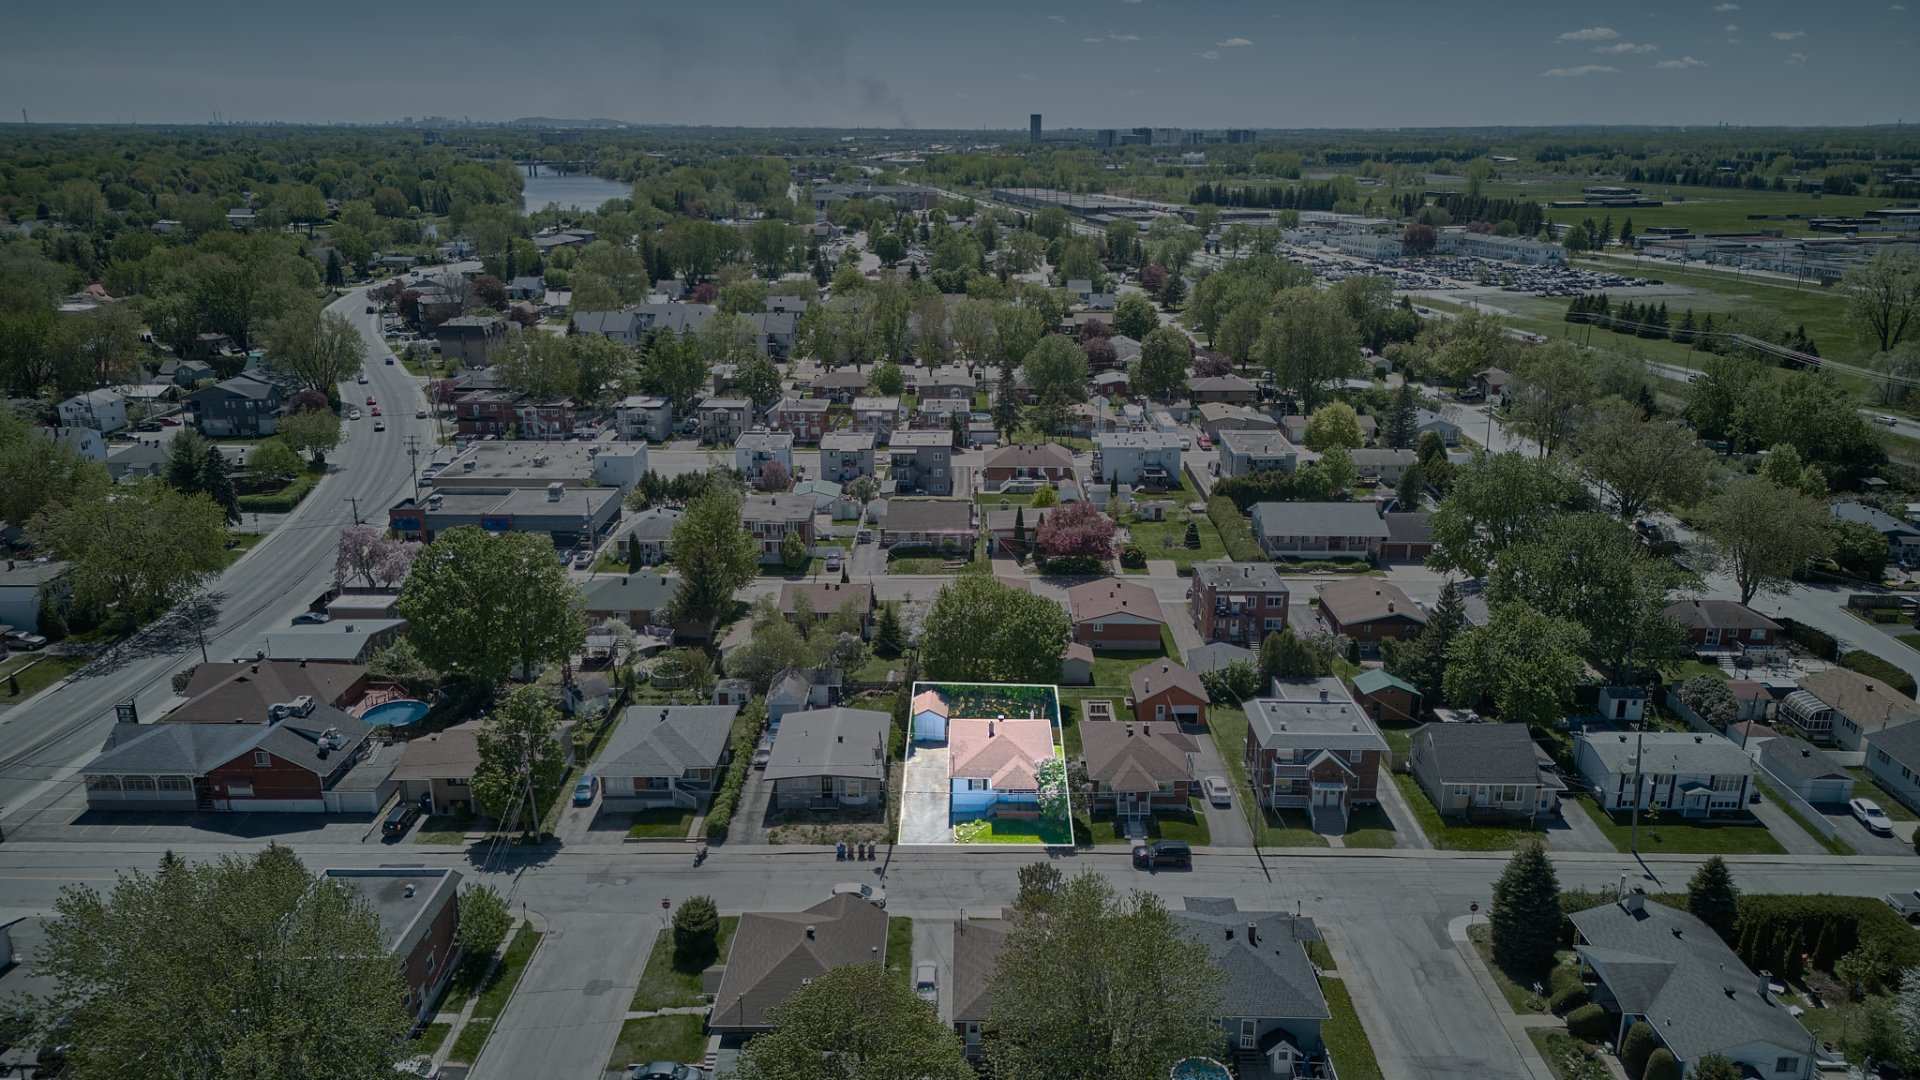 Aerial photo
 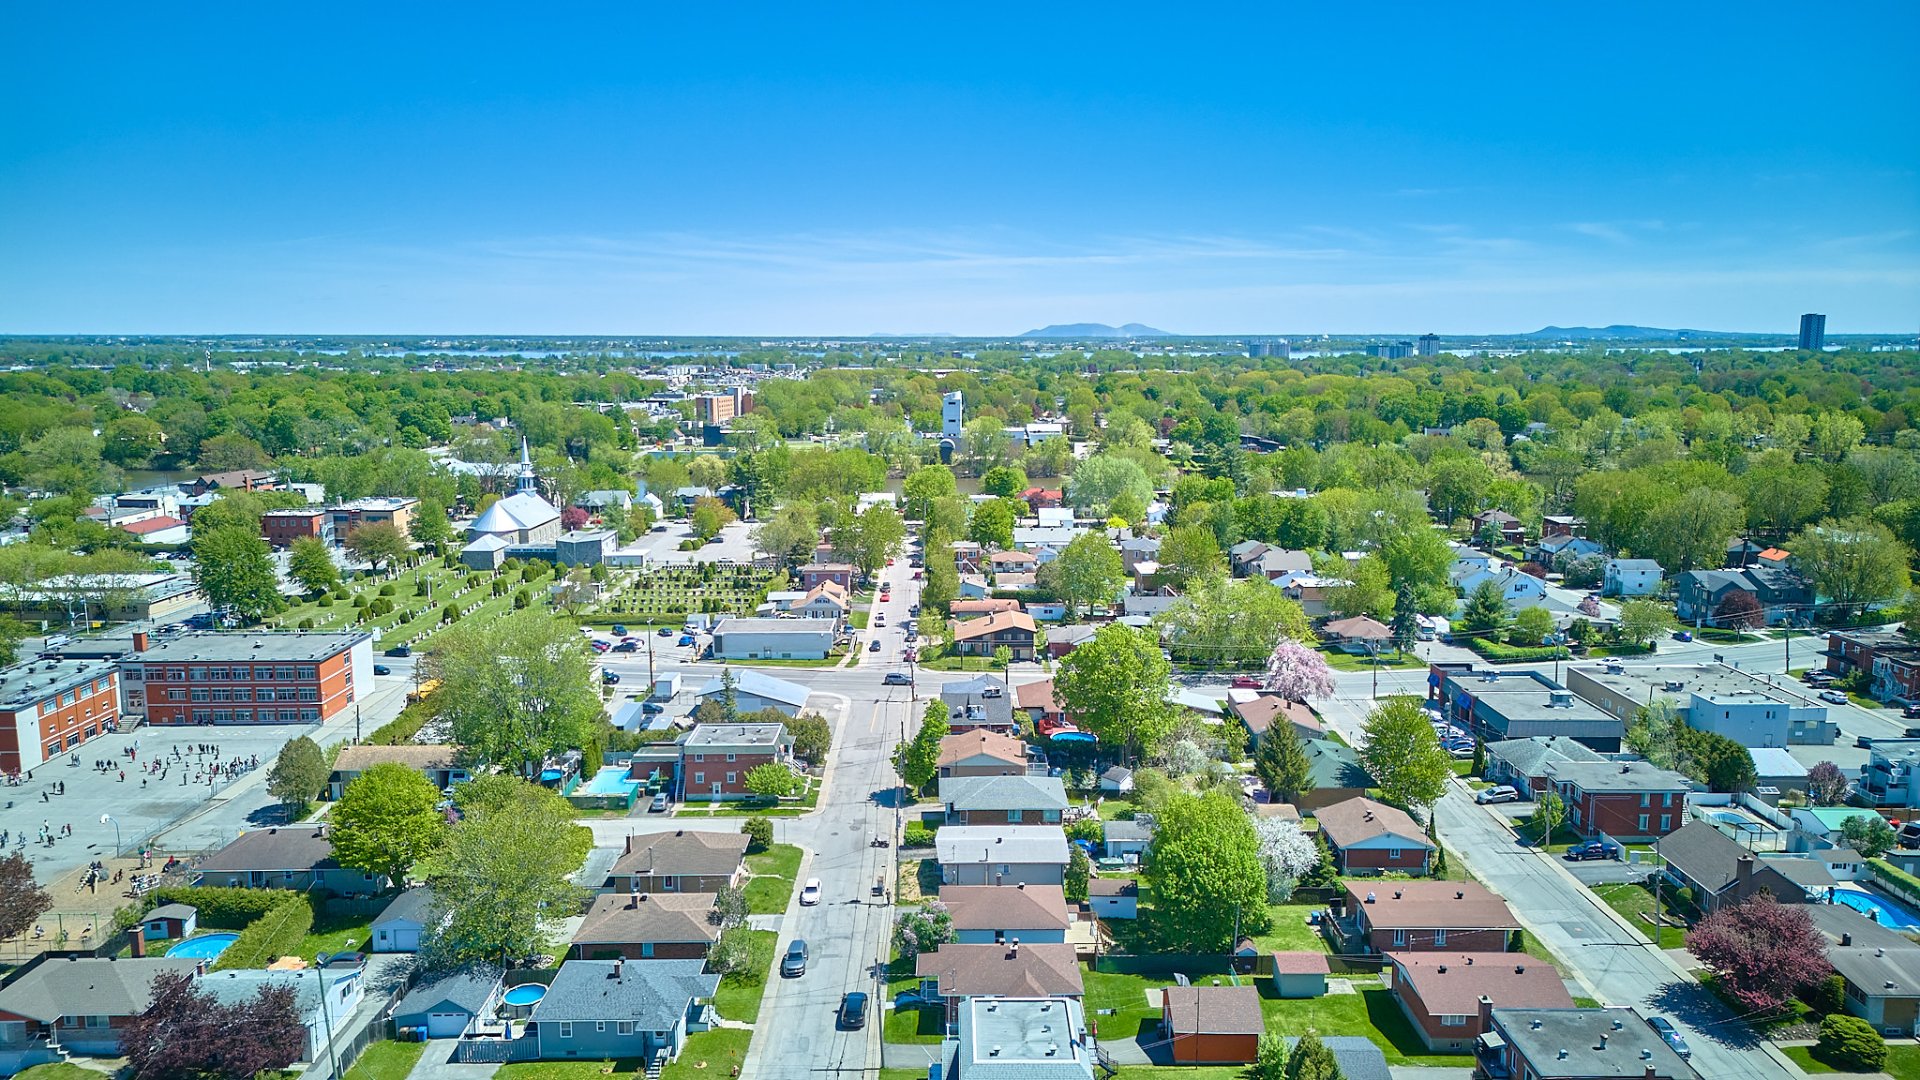 Aerial photo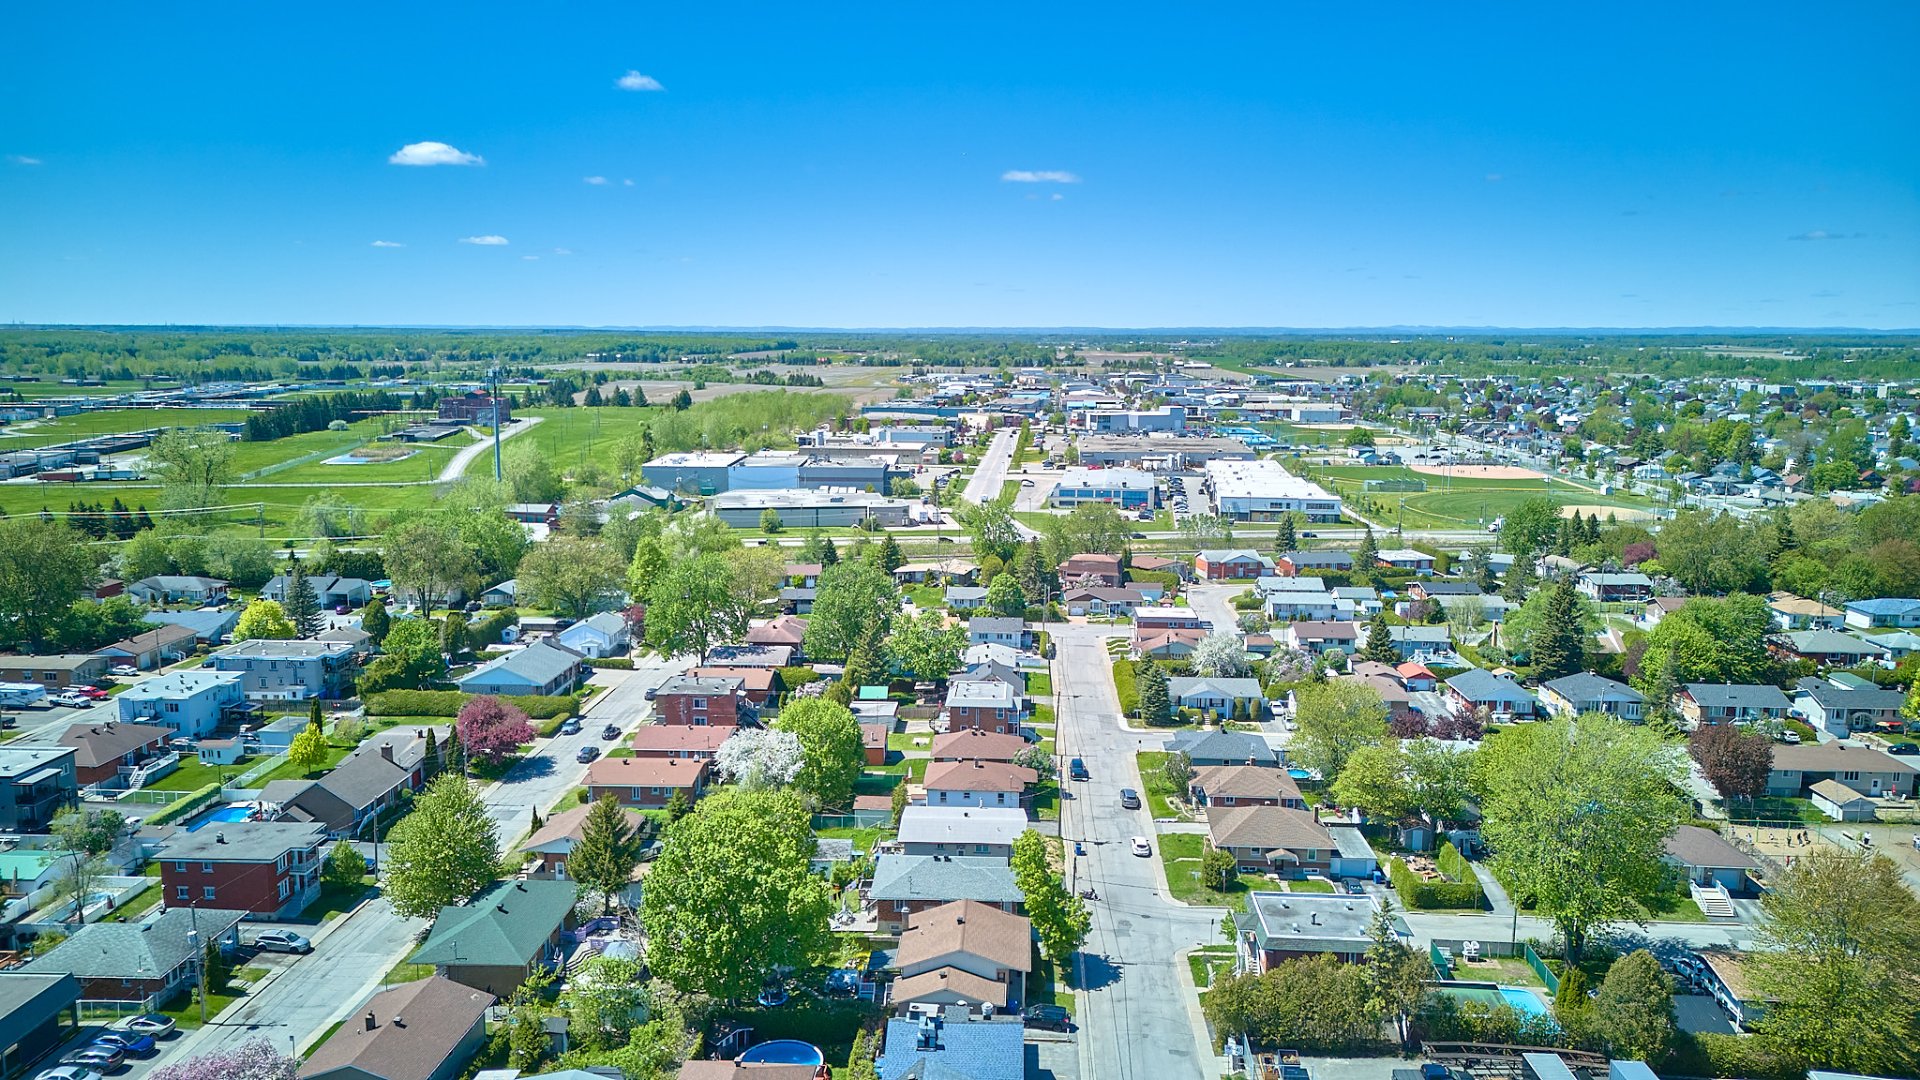
| Room | Dimensions | Level | Flooring |
|---|---|---|---|
| Hallway | 4.1 x 3.1 P | Ground Floor | Floating floor |
| Living room | 11.3 x 10 P | Ground Floor | Floating floor |
| Kitchen | 15.6 x 11.2 P | Ground Floor | |
| Dining room | 9.3 x 11.2 P | Ground Floor | Floating floor |
| Primary bedroom | 11.3 x 11.5 P | Ground Floor | Floating floor |
| Bedroom | 11.5 x 11.4 P | Ground Floor | Floating floor |
| Bathroom | 11.2 x 7 P | Ground Floor | Ceramic tiles |
| Living room | 19.3 x 14.9 P | Basement | Floating floor |
| Kitchen | 8 x 10 P | Basement | |
| Dining room | 10 x 9.5 P | Basement | |
| Bedroom | 10.1 x 13.2 P | Basement | Floating floor |
| Bathroom | 6.5 x 10.8 P | Basement | Ceramic tiles |
| Basement | 6 feet and over, Finished basement |
|---|---|
| Driveway | Asphalt |
| Roofing | Asphalt shingles |
| Proximity | Bicycle path, Daycare centre, Elementary school, High school, Highway, Hospital, Park - green area, Public transport |
| Heating system | Electric baseboard units |
| Heating energy | Electricity |
| Topography | Flat |
| Sewage system | Municipal sewer |
| Water supply | Municipality, With water meter |
| Parking | Outdoor |
| Foundation | Poured concrete |
| Zoning | Residential |
This property is presented in collaboration with EXP AGENCE IMMOBILIÈRE