Repentigny (Le Gardeur), J5Z4J7
Apartment | MLS: 27301122
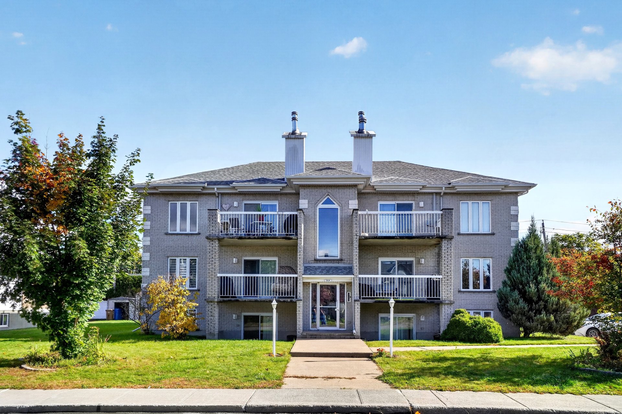
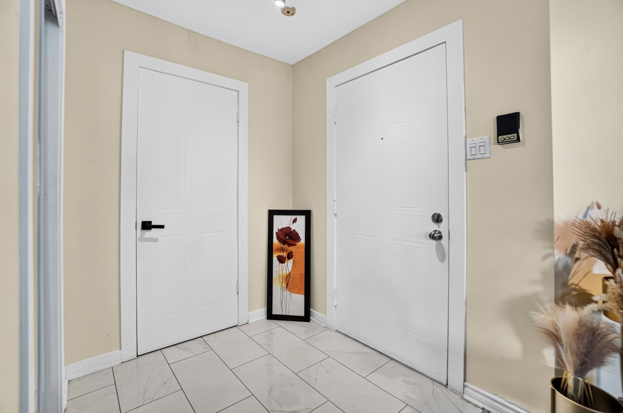
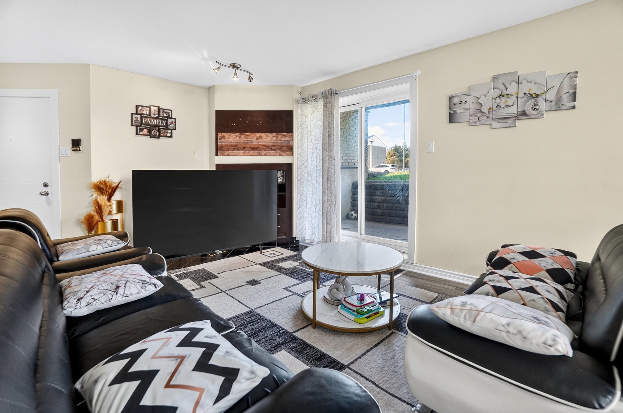
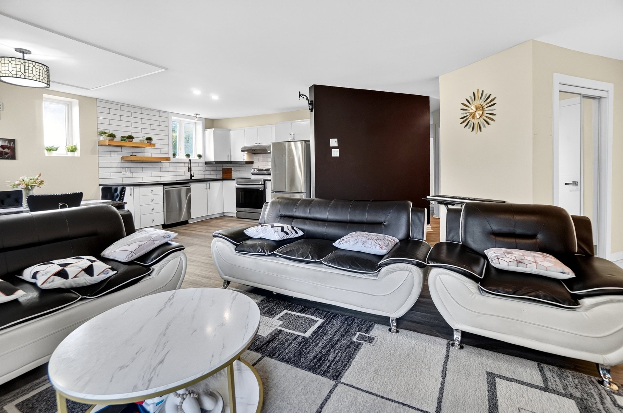
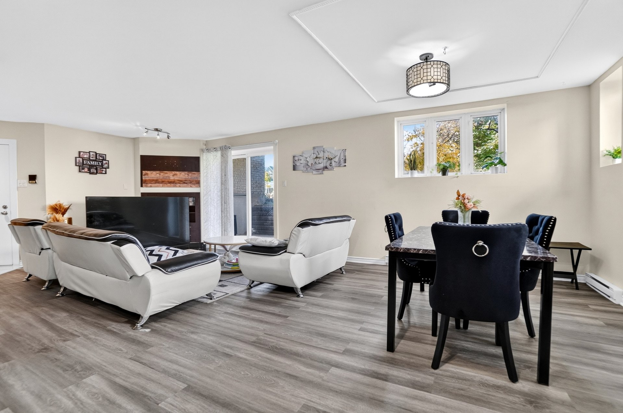
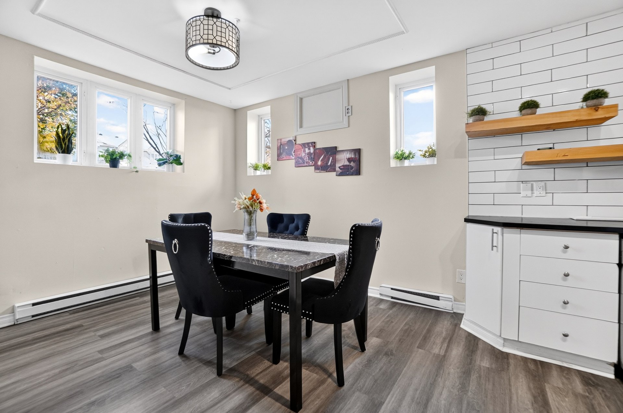
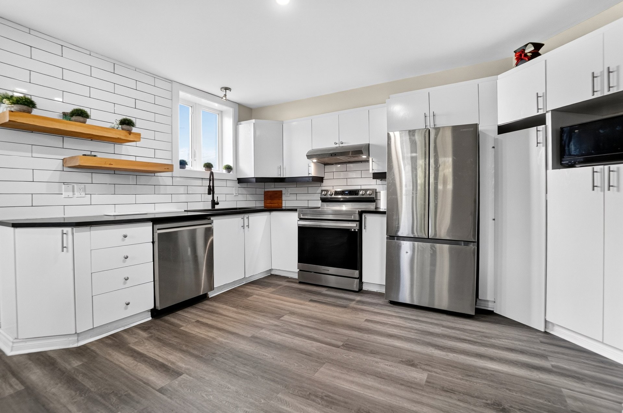
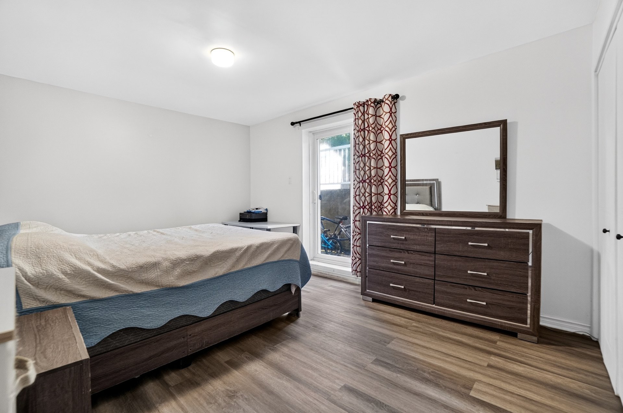
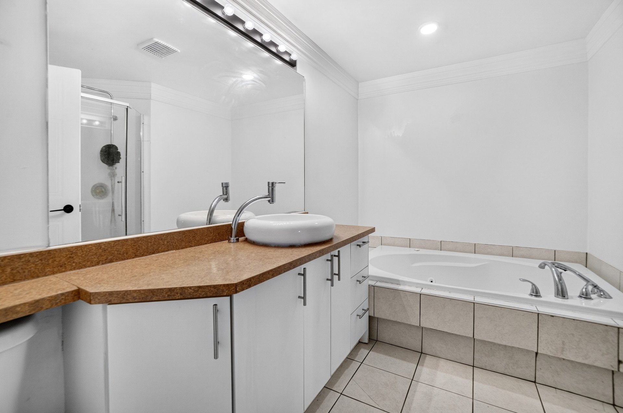
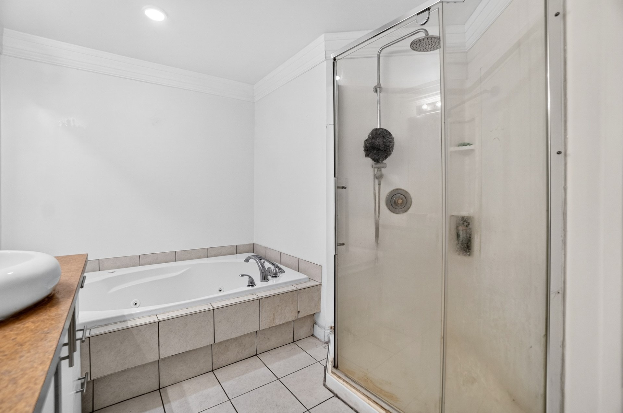
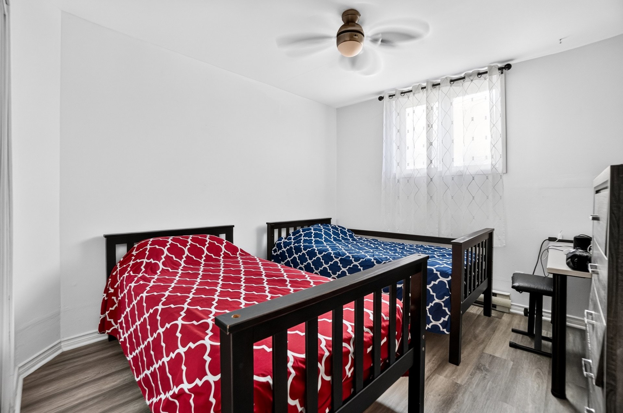
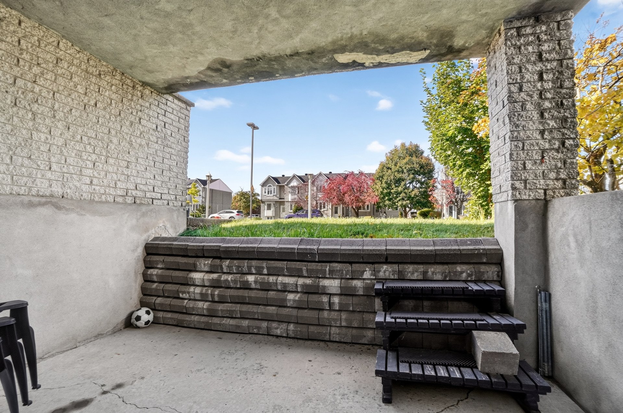
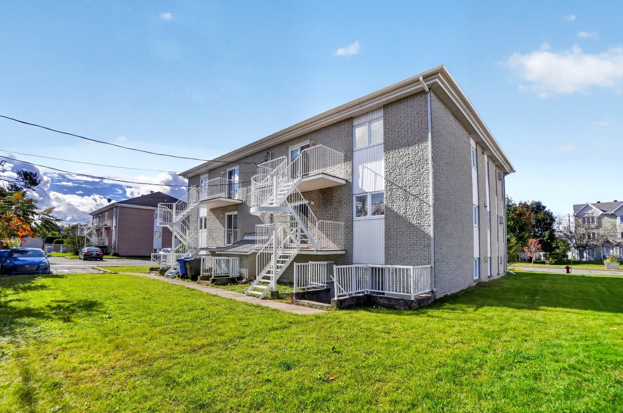
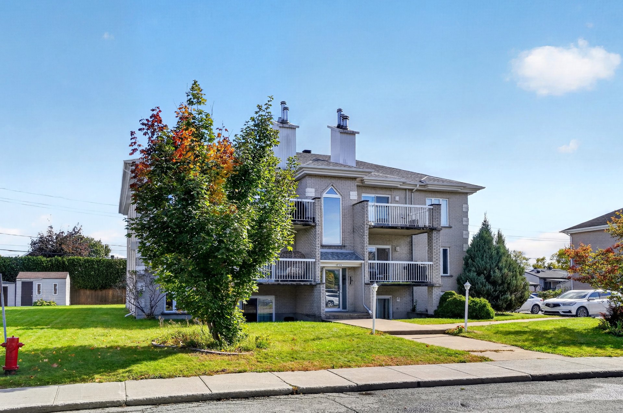
Located in a sought-after family-friendly area of Le Gardeur, this comfortable semi-basement condo offers a functional layout. It features a ceramic-tiled entrance hall, a spacious living room with patio doors, a practical kitchen with plenty of storage, and two bedrooms, including a primary bedroom with a walk-in closet. The bathroom offers a whirlpool bathtub and a separate glass shower. Two paved parking spaces and indoor storage complete the property. Conveniently located near essential services and just a 5-minute walk from École secondaire de l'Horizon.
RENOVATIONS:
2024:
- Flooring replaced following the heavy rainfall on August 9, 2024. Renovations completed by the previous owner:
2020:
- Flooring replaced with vinyl flooring (except in the primary bedroom).
2023:
- Ceramic tile installed in the entrance hall.
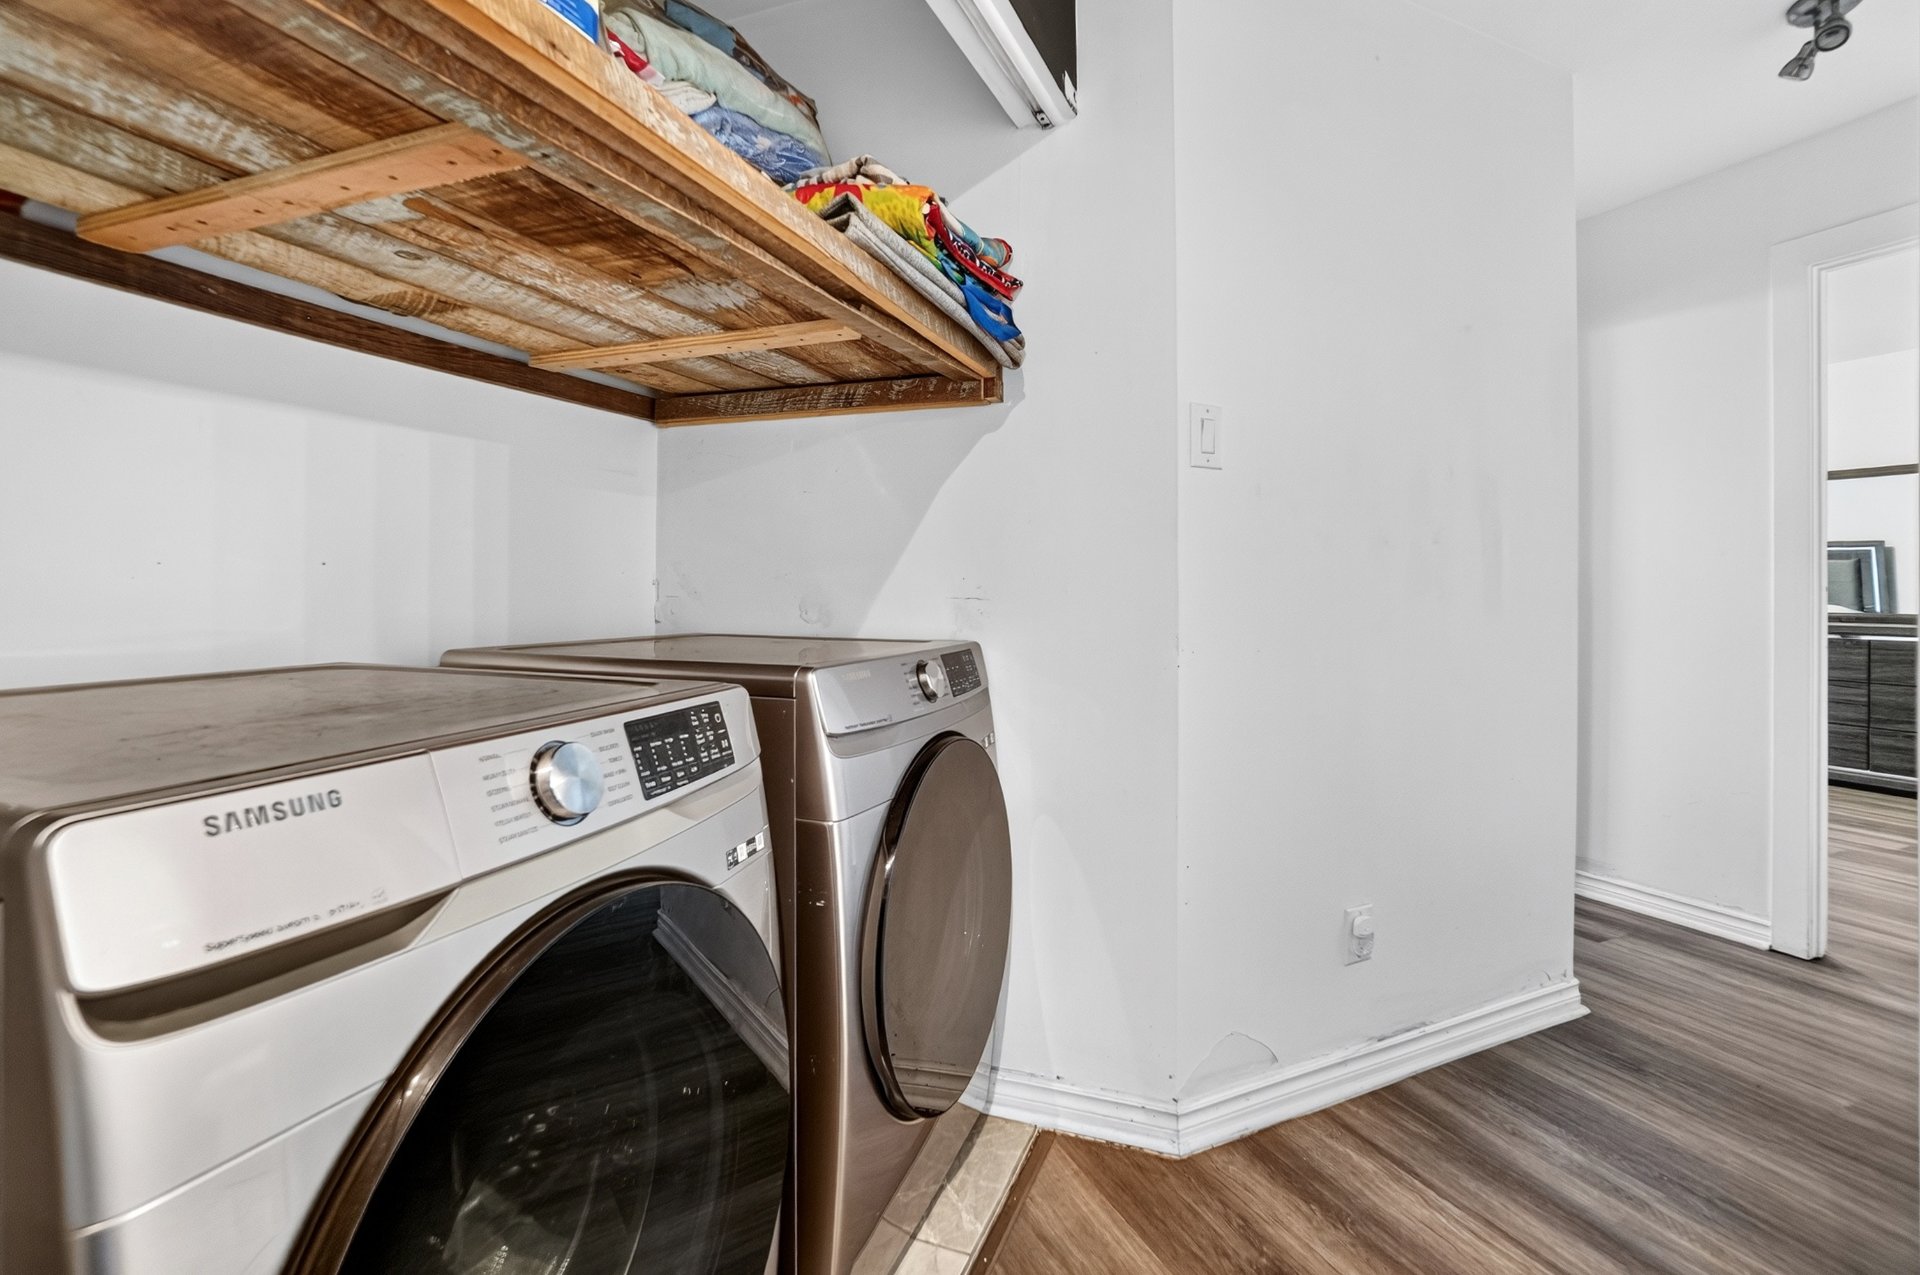
- Ceramic tile installed beneath the washer and dryer.
- All bathroom faucets and fixtures replaced, along with the toilet.
- Kitchen backsplash added.
- Kitchen sink replaced with a matte black double sink, and faucet replaced.
- All thermostats replaced.
- Mirrored closet doors installed in the second bedroom.
NEARBY AMENITIES:
- Highways 40 and 640.
- Commuter train stations: Gare Le Gardeur and Gare Repentigny.
- Bus stop: Route 11.
- École primaire Le Bourg-Neuf: 650 m.
- École secondaire de l'Horizon: 350 m.
- École la Majuscule: 950 m.
- Daycare centres nearby.
- Boni-Soir convenience store: 160 m.
- Parc and Jean-Claude-Crevier swimming pool: 400 m.
- Parc Marie-Soleil-Tougas: 900 m.
- Centre communautaire Laurent Venne: 350 m.
- Aréna Le Gardeur: 850 m.
- Pizza Le Gardeur: 160 m.
And much more!
Exclusions : Tenants personal belongs.
| Room | Dimensions | Level | Flooring |
|---|---|---|---|
| Hallway | 7.1 x 5.1 P | RJ | Ceramic tiles |
| Living room | 16 x 13.10 P | RJ | Floating floor |
| Bathroom | 10.6 x 9.7 P | RJ | Floating floor |
| Kitchen | 12.4 x 11.2 P | RJ | Floating floor |
| Primary bedroom | 15.7 x 11.2 P | RJ | Floating floor |
| Bedroom | 11.2 x 10.4 P | RJ | Floating floor |
| Bathroom | 11.2 x 6.7 P | RJ | Ceramic tiles |
| Basement | 6 feet and over, Finished basement, Separate entrance |
|---|---|
| Driveway | Asphalt |
| Roofing | Asphalt shingles |
| Proximity | Bicycle path, Daycare centre, Elementary school, Golf, High school, Highway, Park - green area, Public transport |
| Siding | Brick |
| Window type | Crank handle, French window |
| Available services | Fire detector |
| Topography | Flat |
| Landscaping | Landscape |
| Sewage system | Municipal sewer |
| Water supply | Municipality |
| Parking | Outdoor |
| Windows | PVC |
| Zoning | Residential |
| Bathroom / Washroom | Seperate shower, Whirlpool bath-tub |
| Rental appliances | Water heater |
This property is presented in collaboration with EXP AGENCE IMMOBILIÈRE