2026-Oct-11 | 14:00 - 16:00
Repentigny (Le Gardeur), J5Z3V4
Split-level | MLS: 22550698
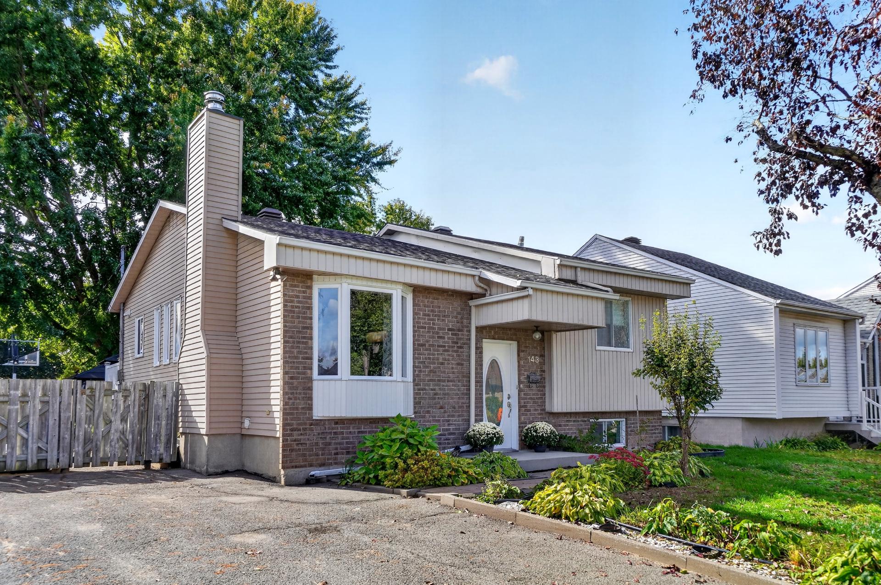
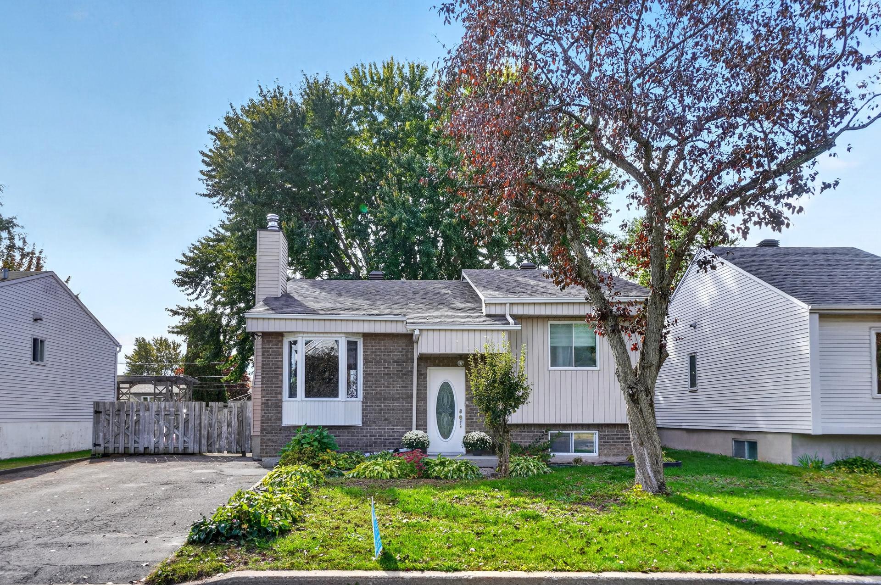
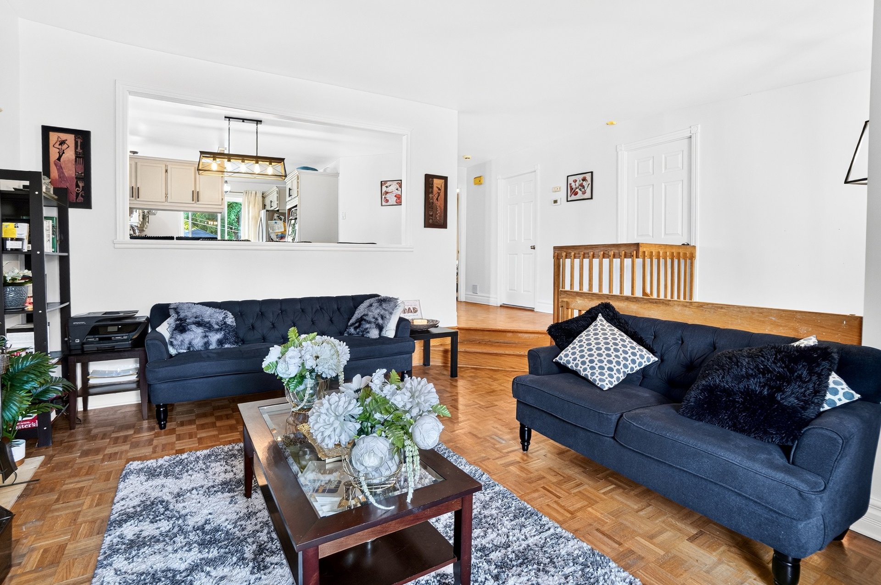
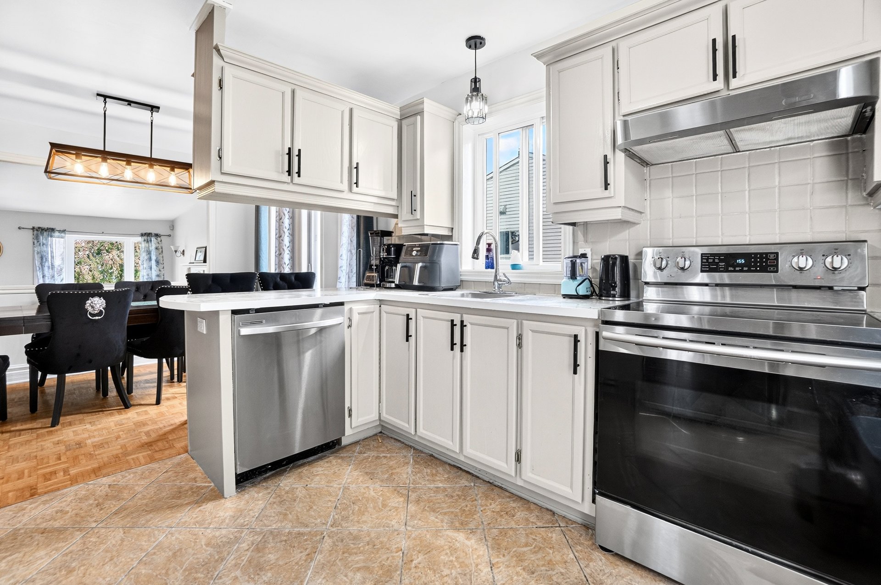
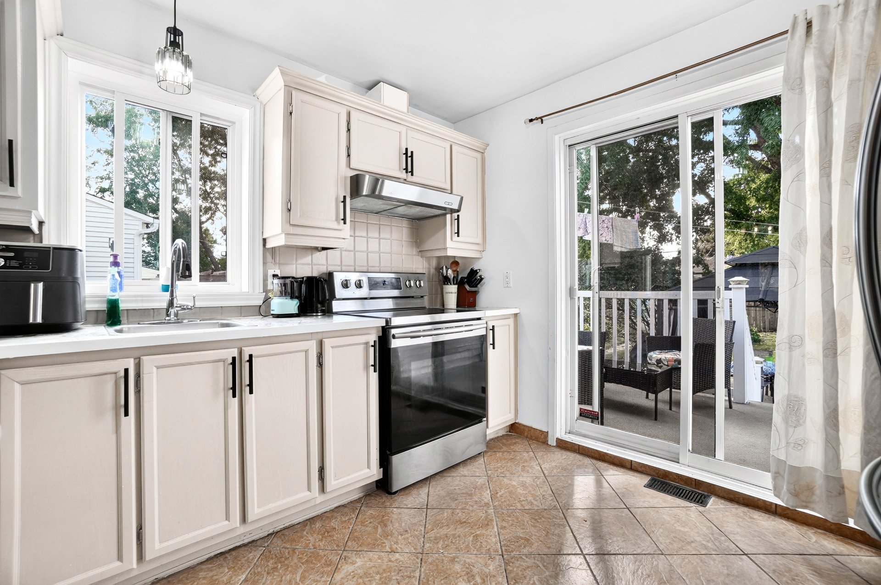
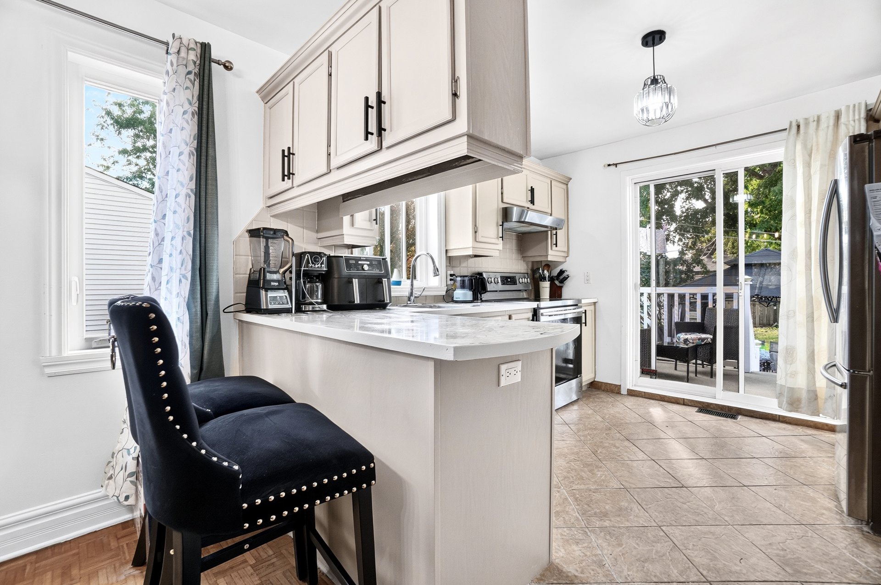
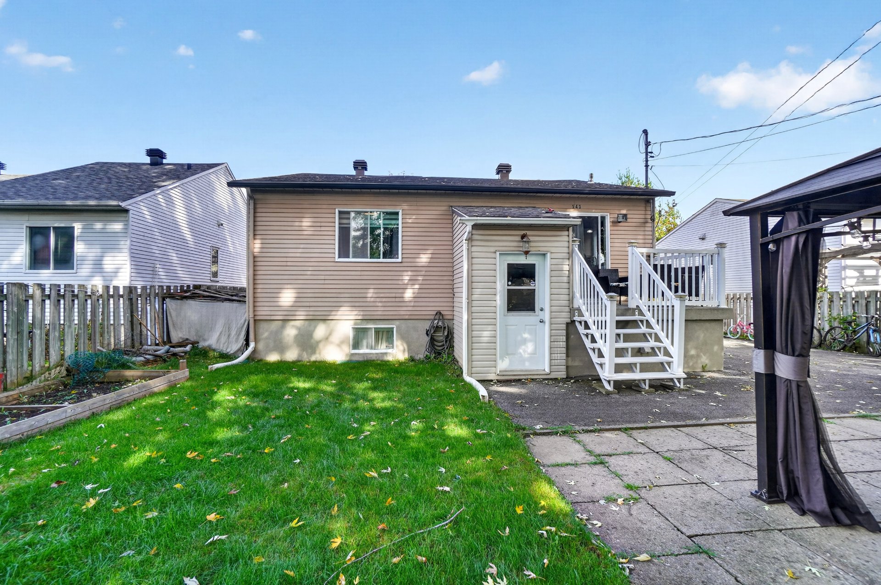
Beautiful, meticulously maintained detached home offering 4 bedrooms, 2 bathrooms, and generous living spaces. Bright living room, spacious kitchen with updated cabinetry, large family room in the basement, and a terrace perfect for enjoying the outdoors. Large backyard and parking for 4 vehicles. Located in a sought-after residential area of Repentigny, close to schools, parks, shops, services, and with quick access to Highway 40. The perfect home for a family seeking space, comfort, and tranquility!
Beautiful detached home, meticulously maintained by its owners, offering a warm, bright, and functional living environment. From the moment you enter, you will be charmed by the inviting living spaces and abundance of natural light.
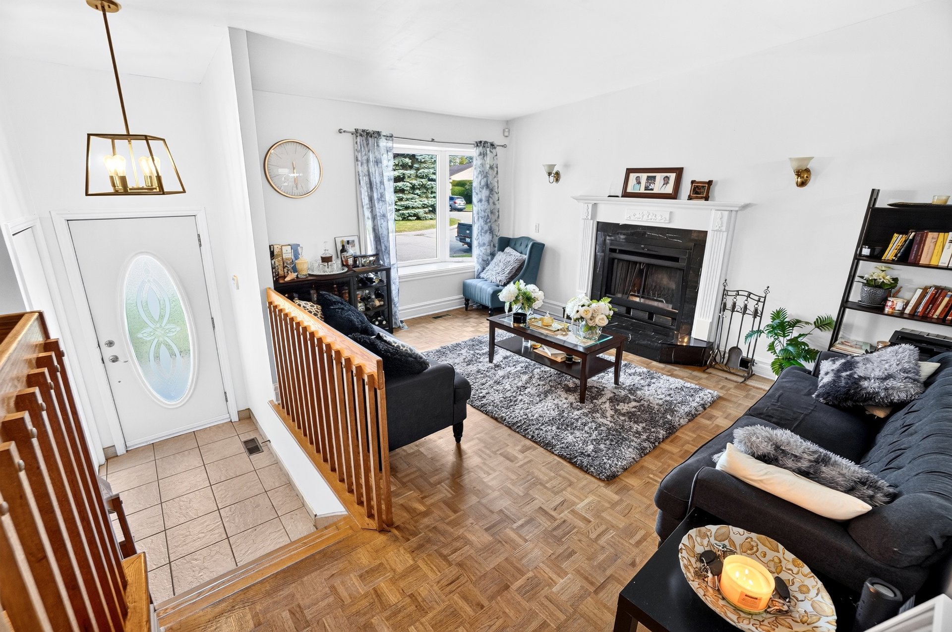
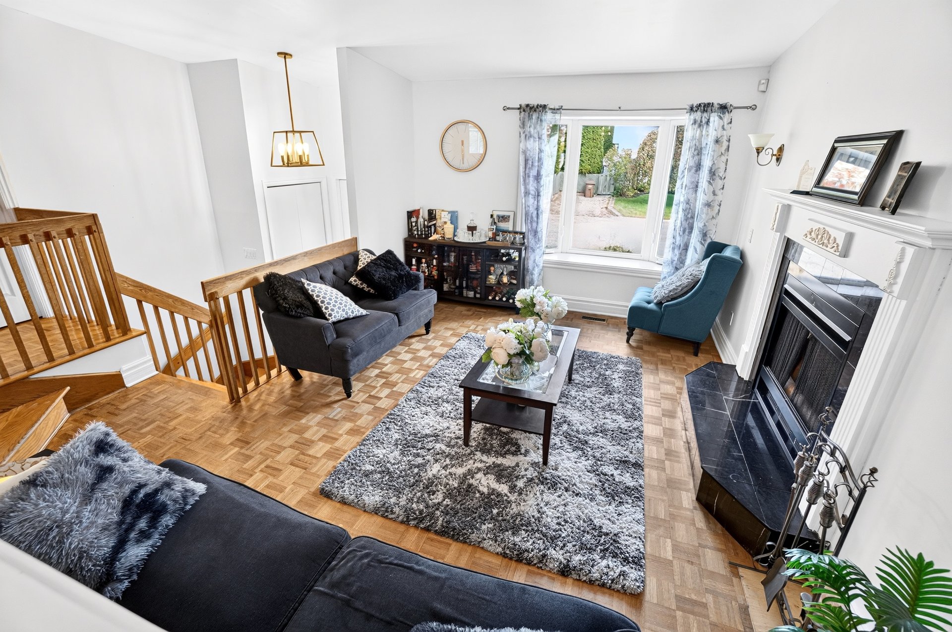
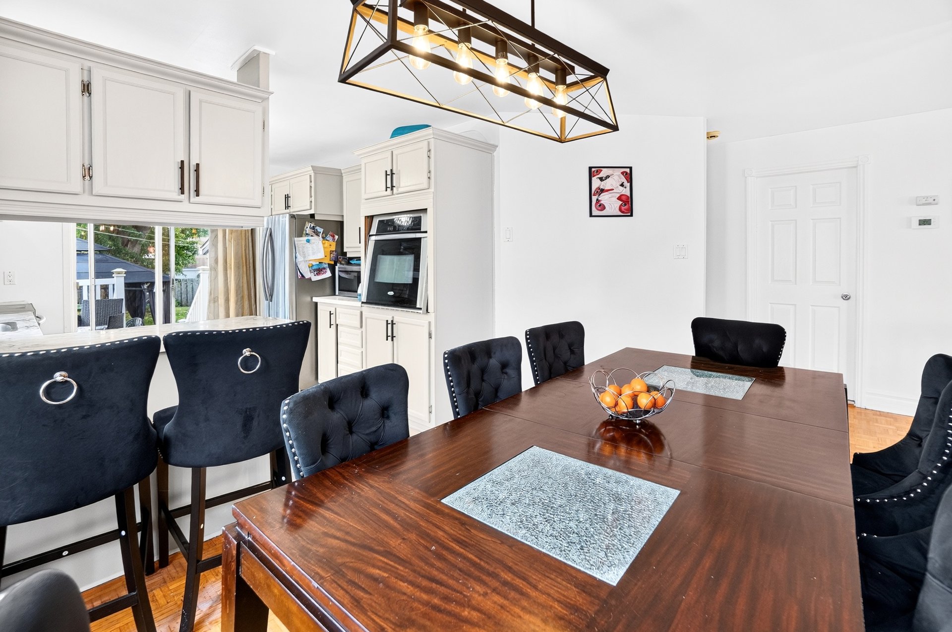
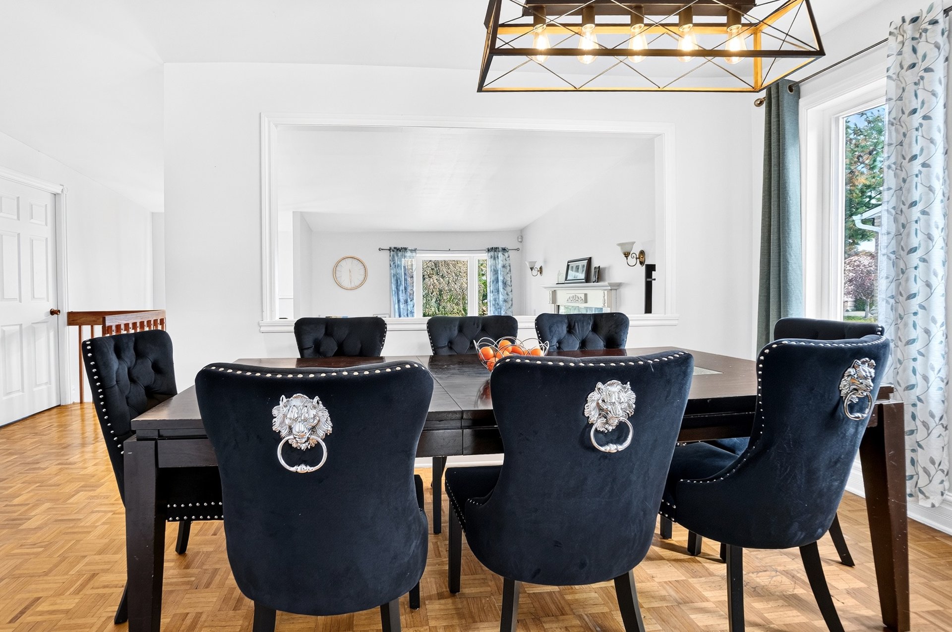
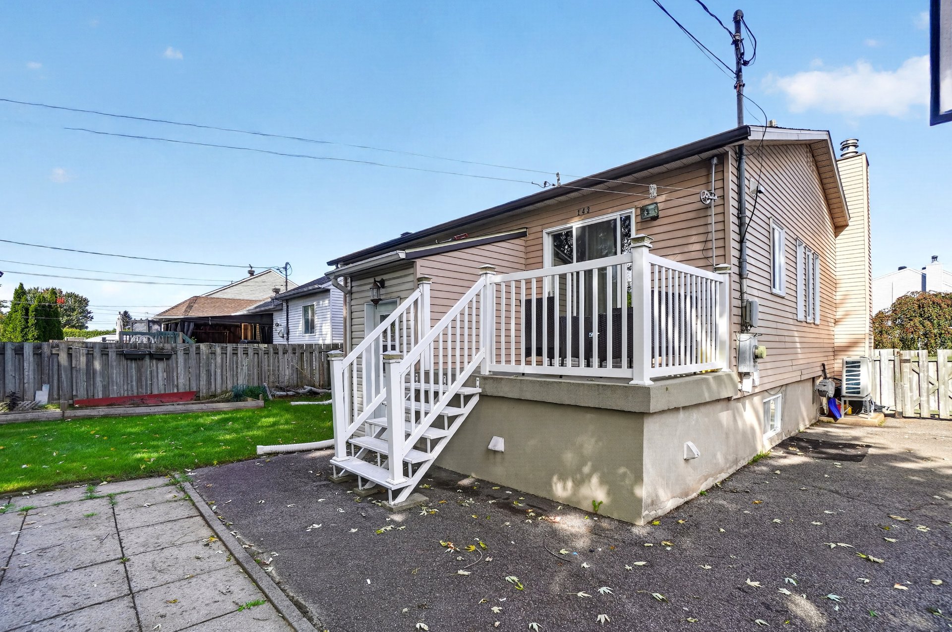
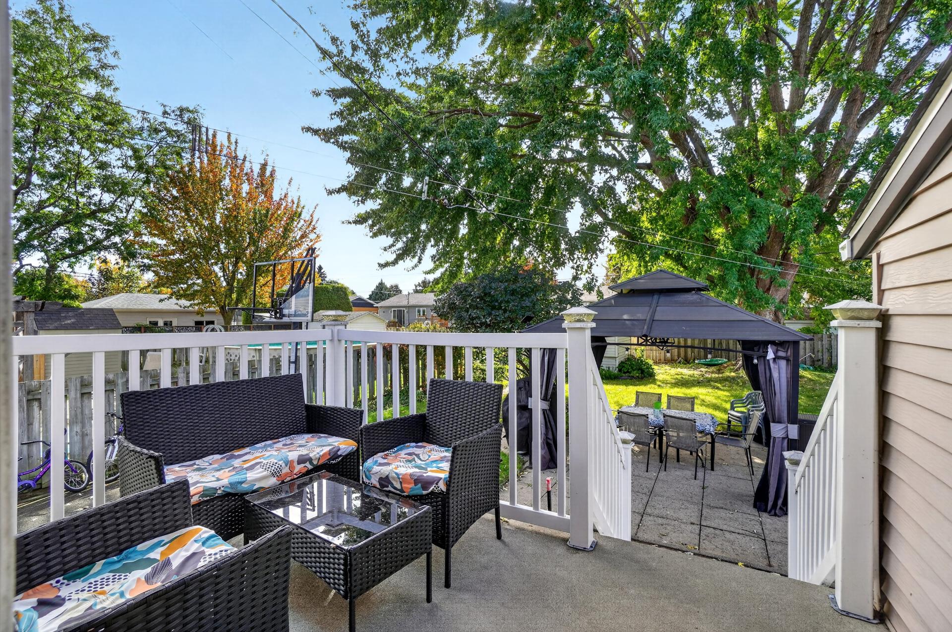
The main floor features a spacious, bright living room that opens onto a welcoming dining area and a spacious, functional, and modern kitchen. The kitchen offers plenty of storage space with its updated cabinetry and provides direct access to the terrace, perfect for enjoying fresh air and extending your living space outdoors.
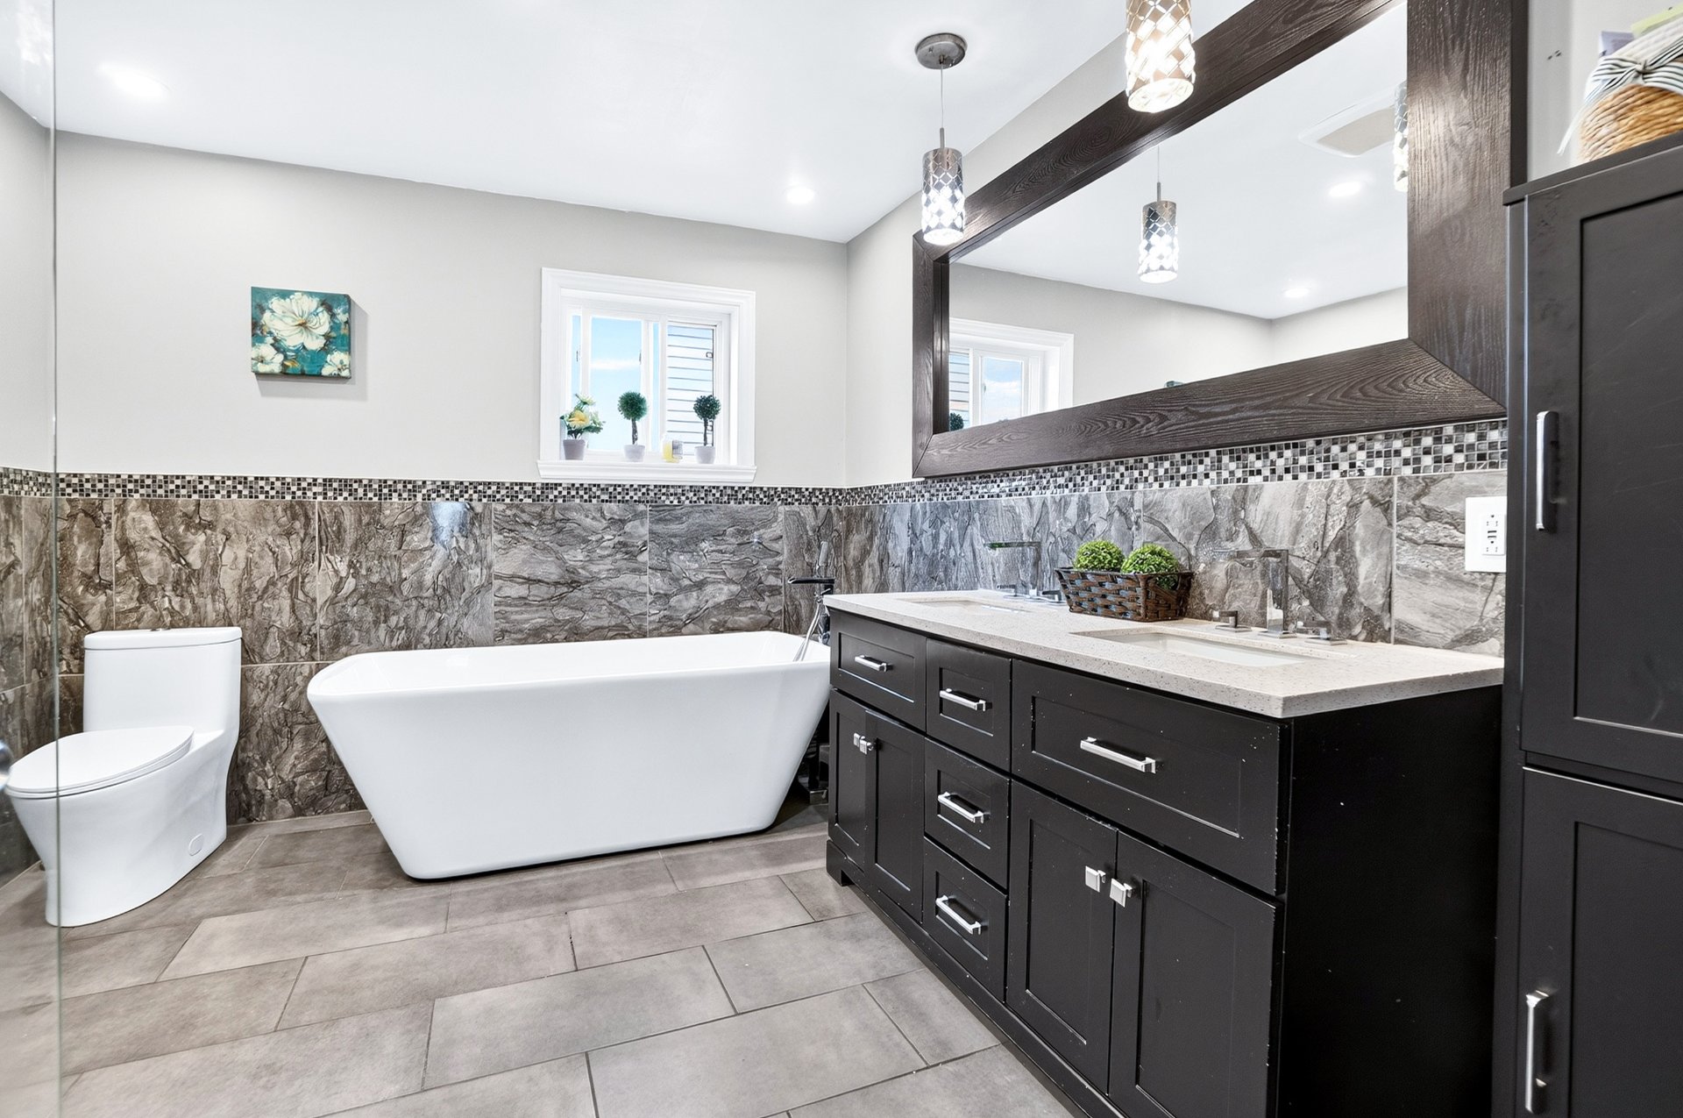
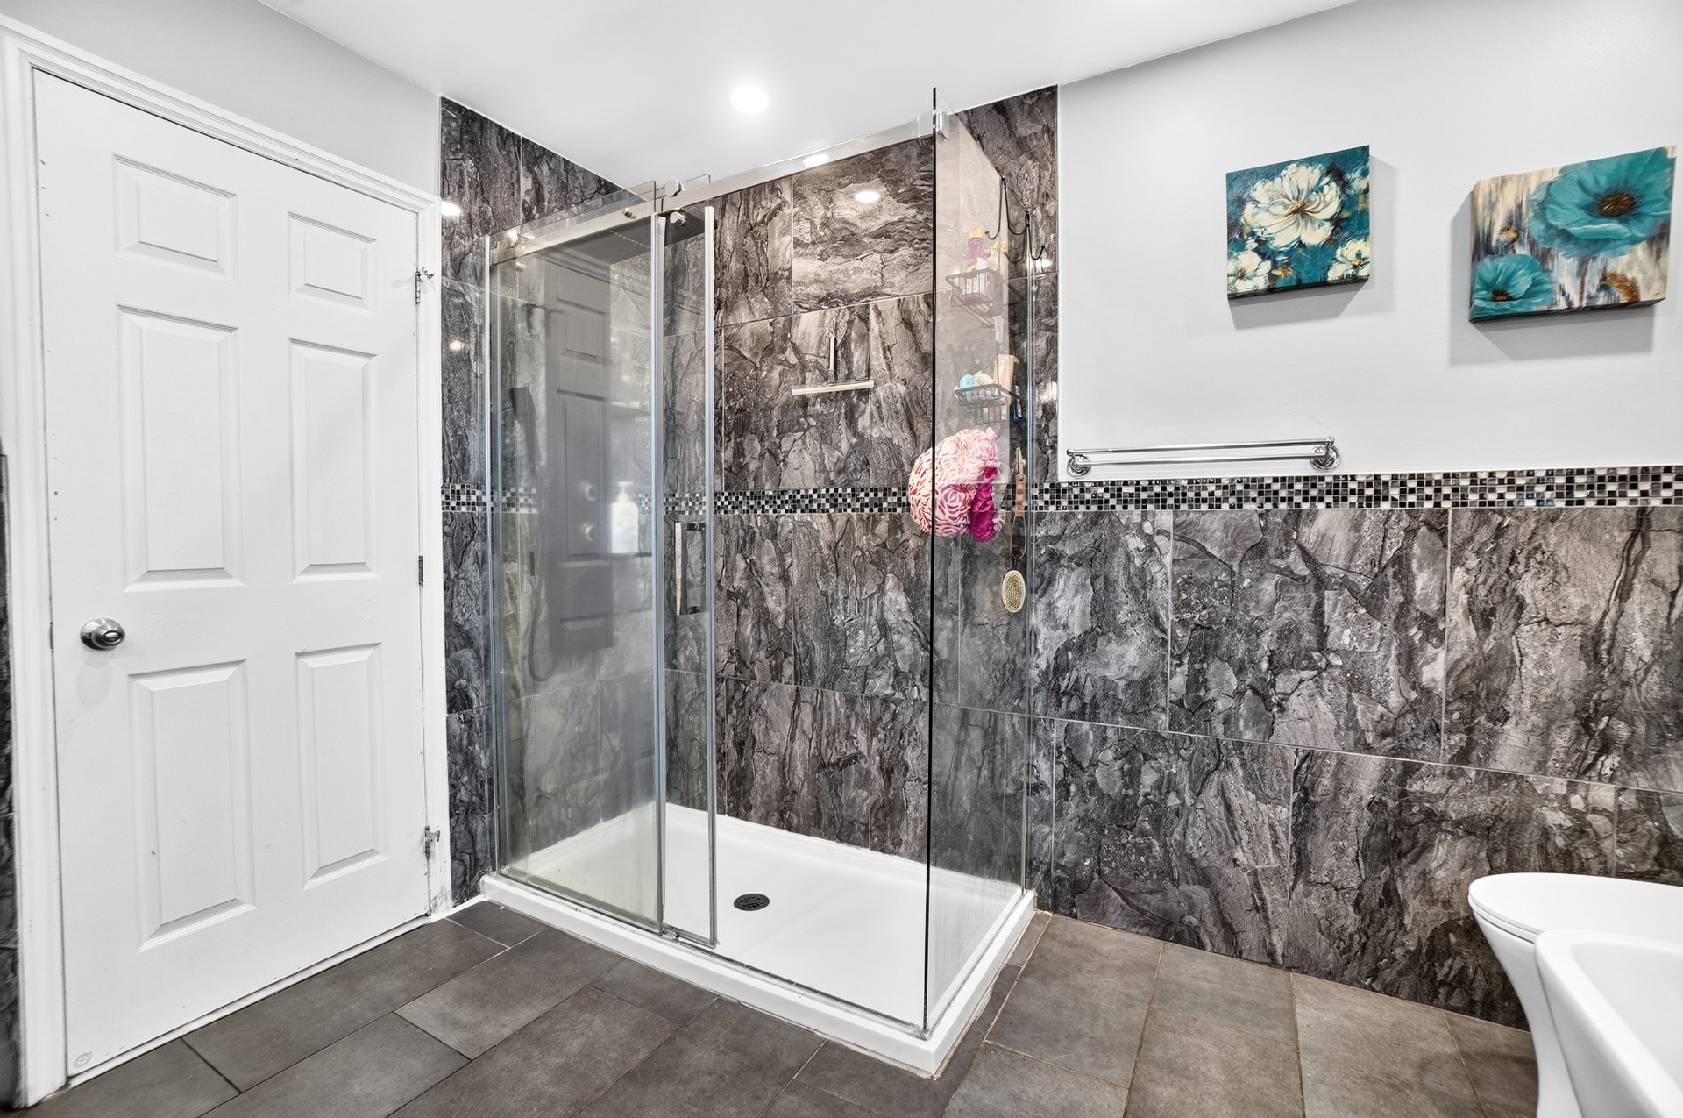
A large, tastefully renovated bathroom offers a modern and clean design, complete with a separate shower.
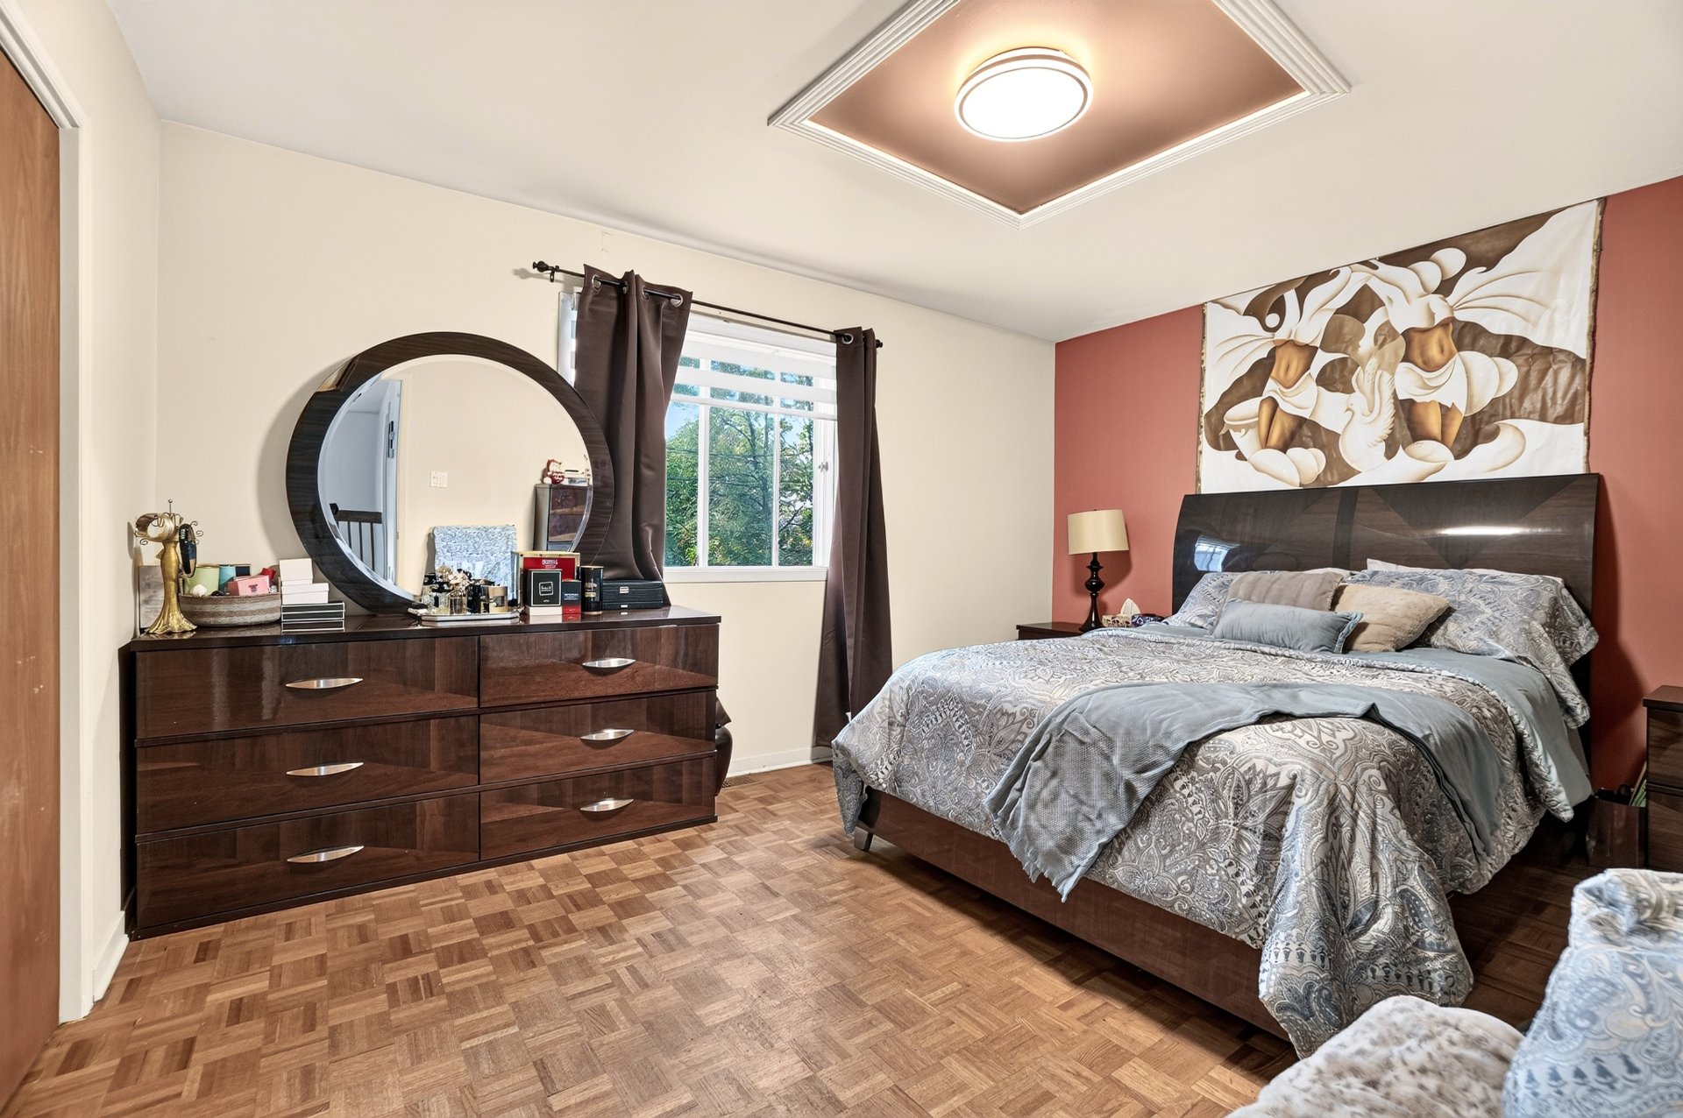
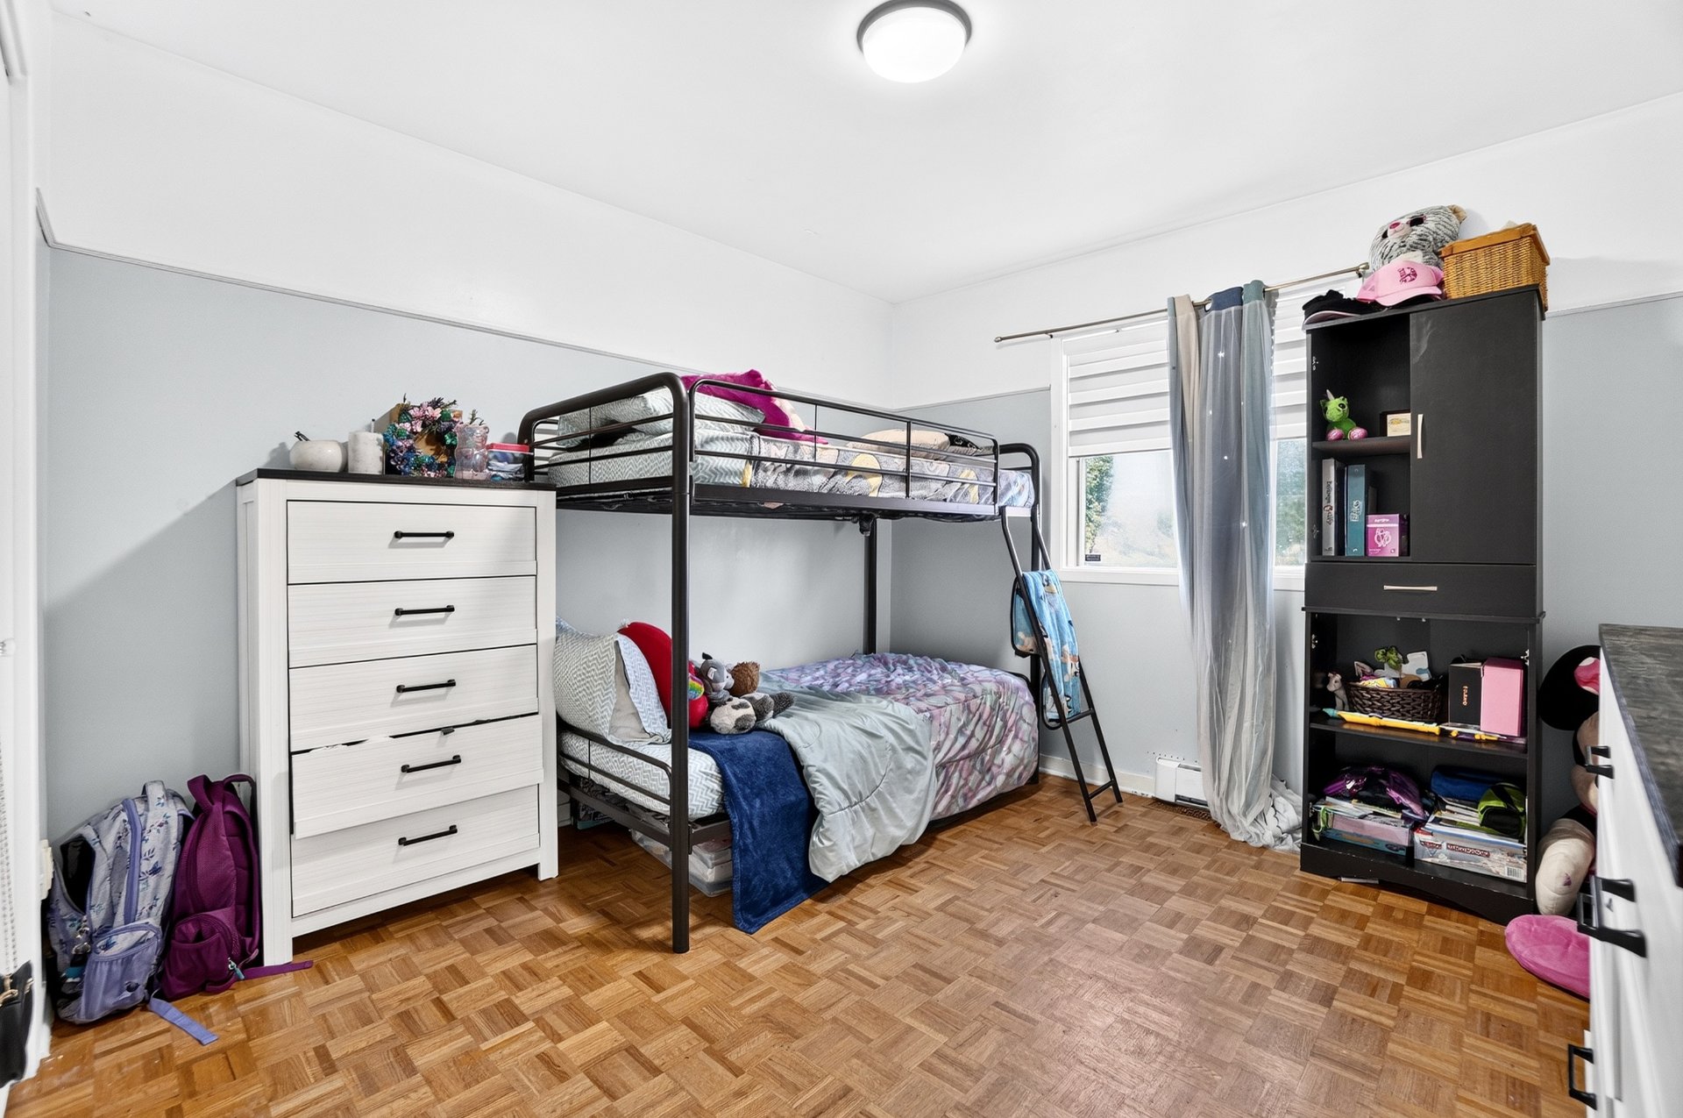
Upstairs, you will find two comfortable bedrooms providing a private space ideal for a family or for setting up a home office, depending on your needs.
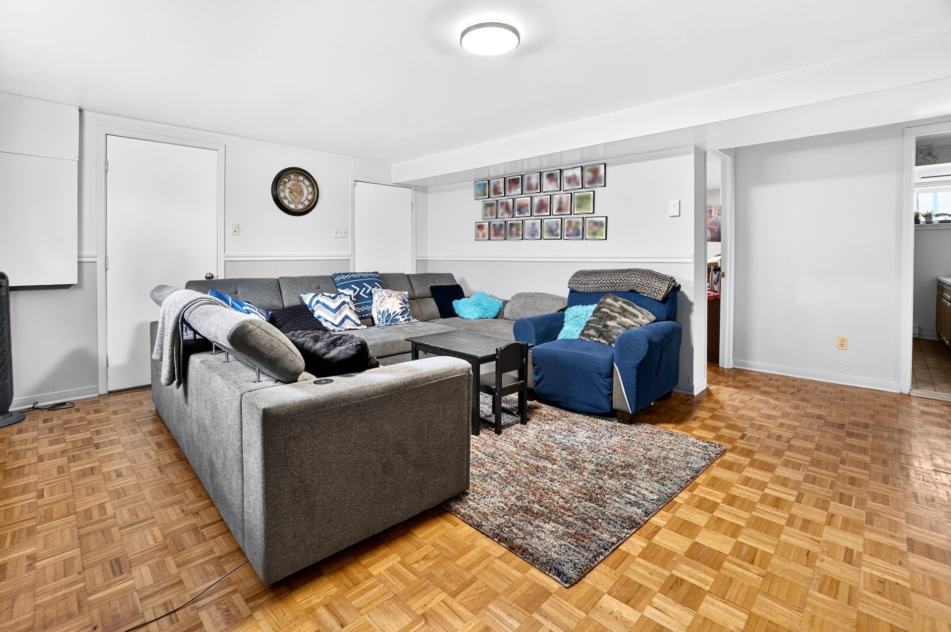
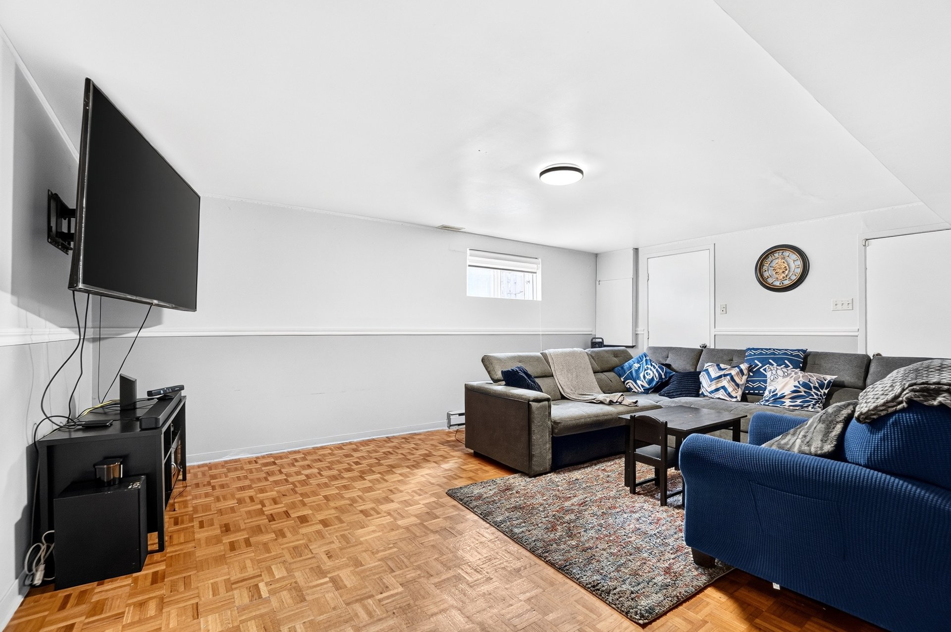
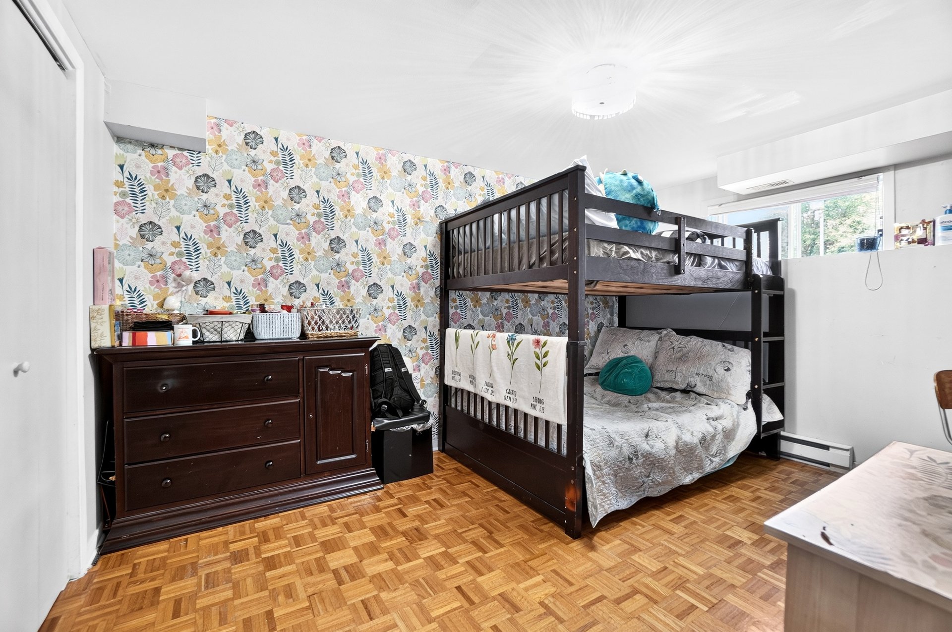
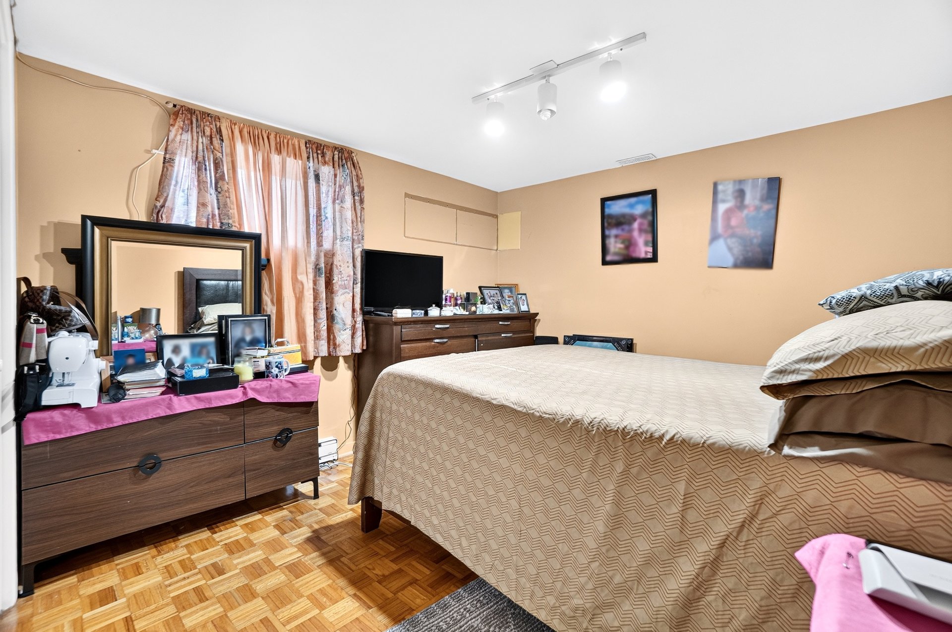
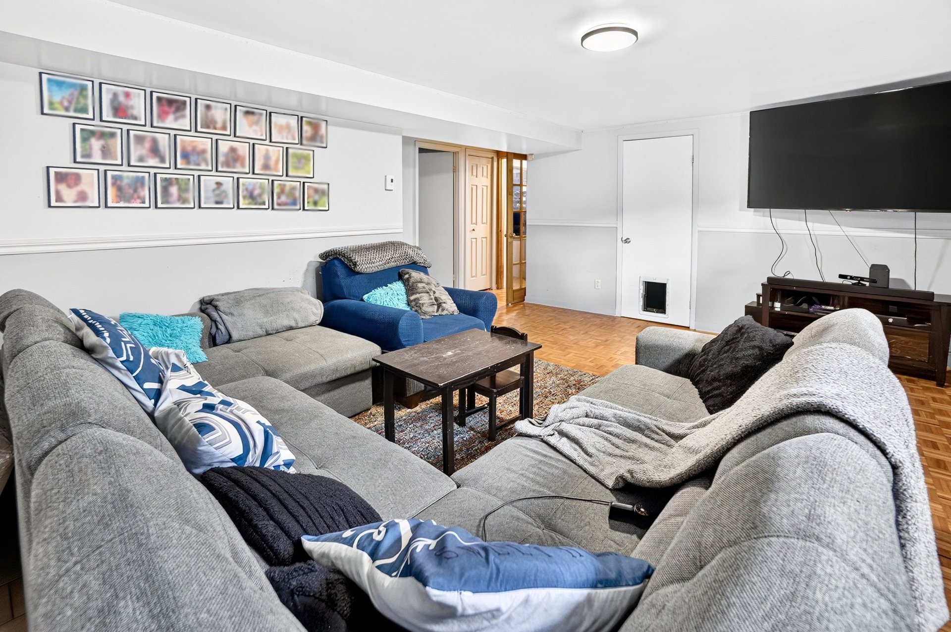
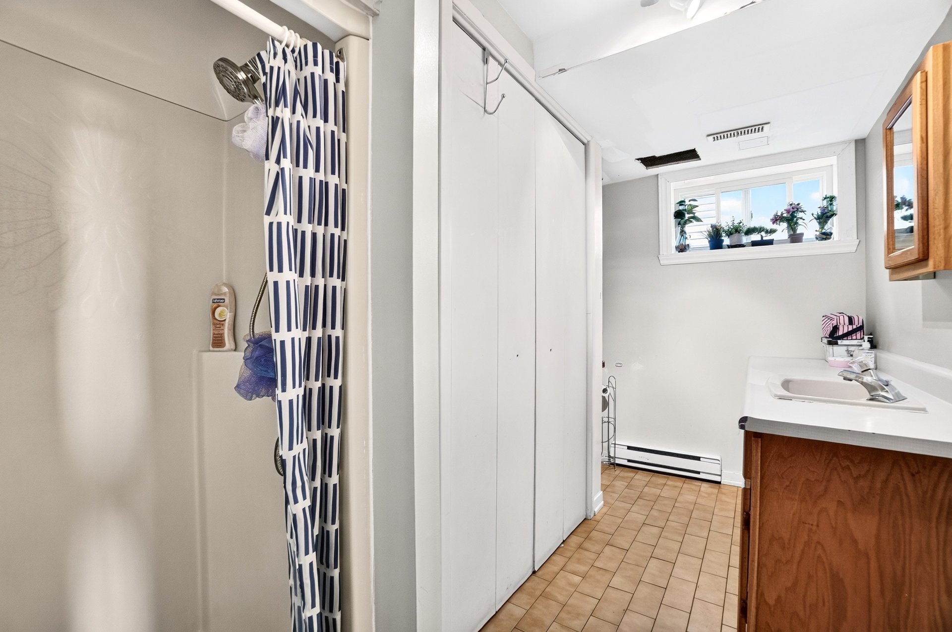
The basement offers two additional bedrooms, a large family room perfect for movie nights, playtime, or family gatherings, as well as a second bathroom with a convenient laundry area for the washer and dryer.
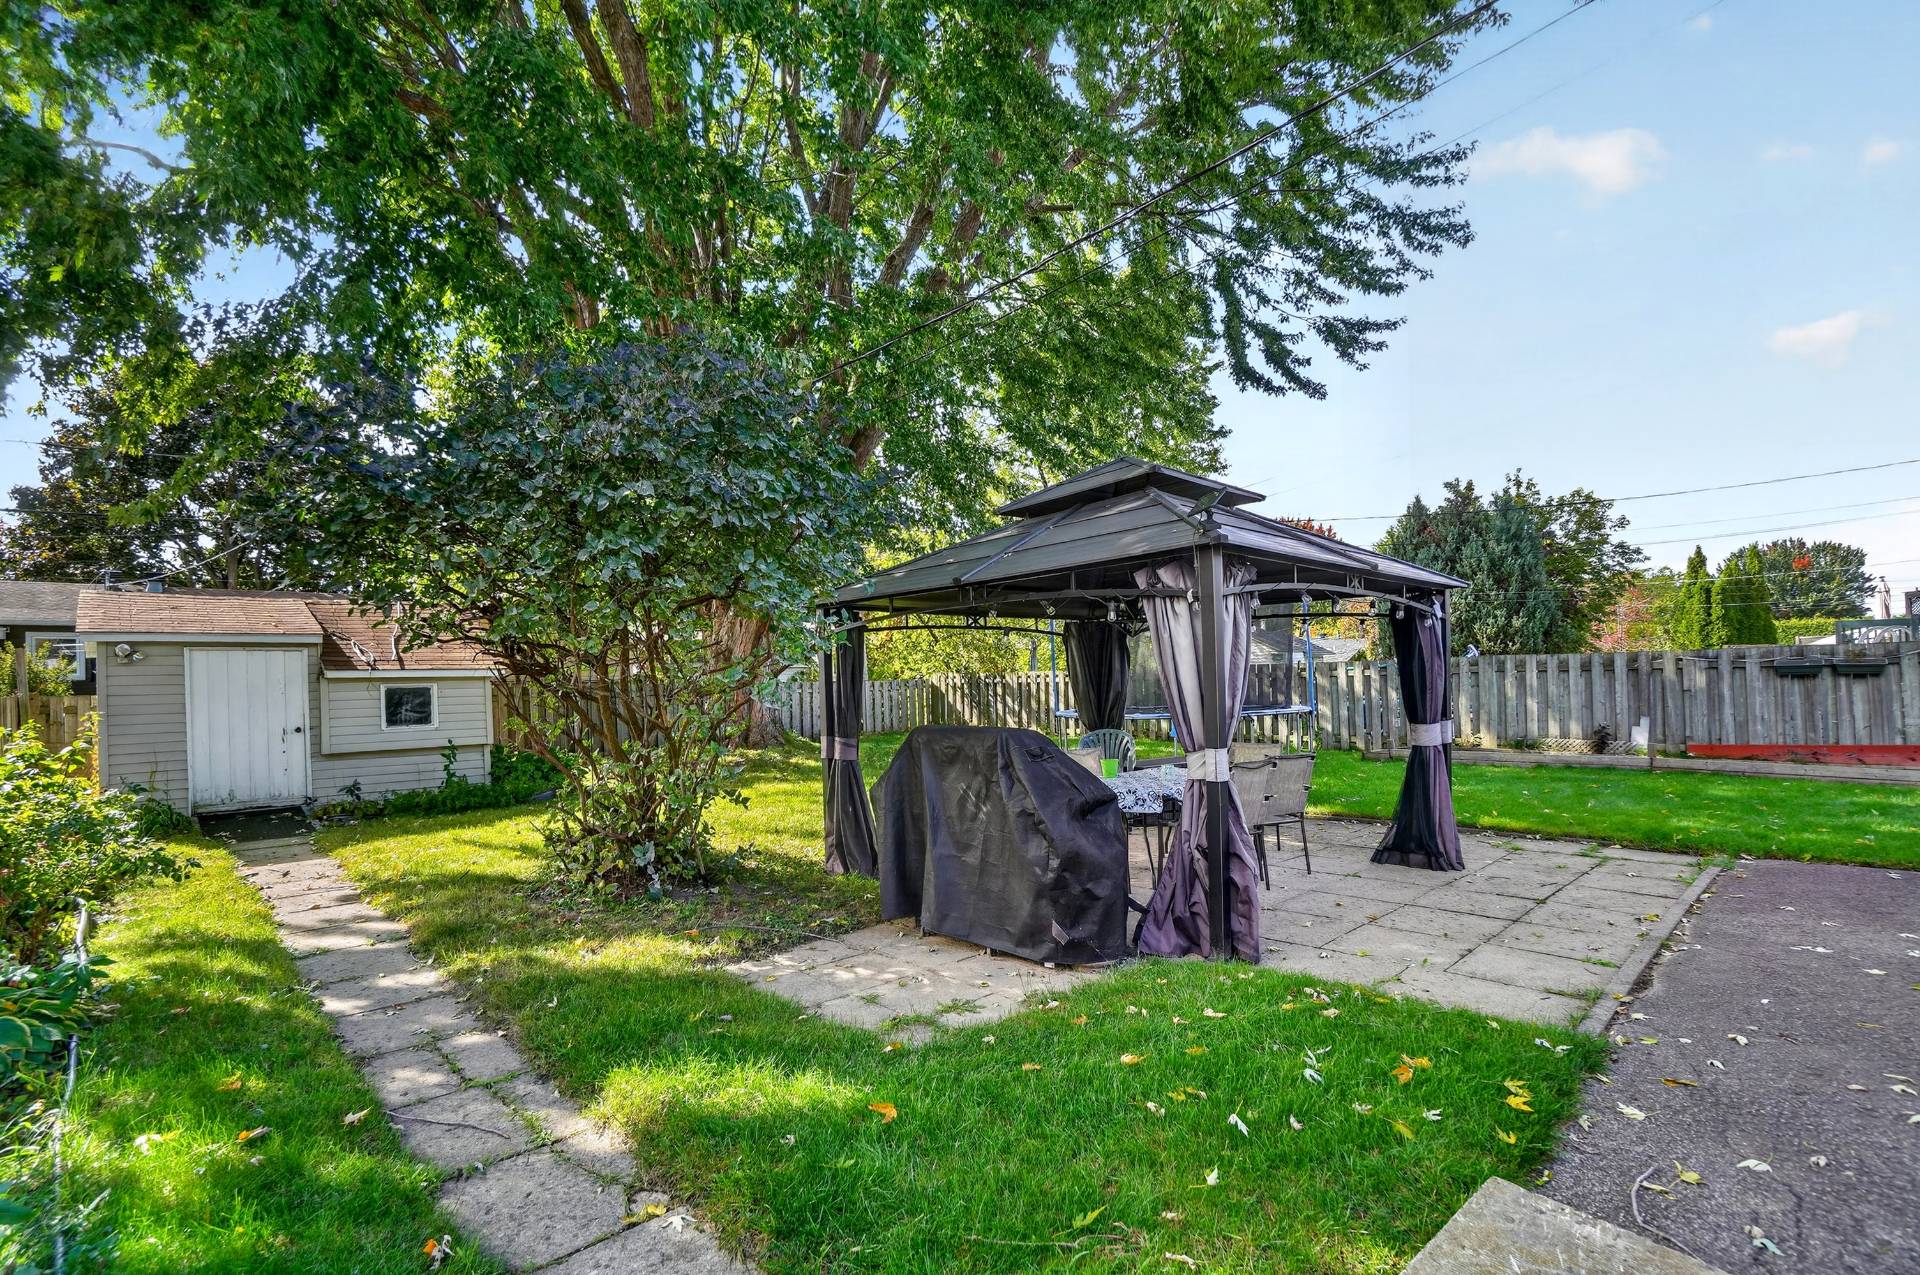
Outside, the property stands out with its large backyard and terrace, perfect for enjoying sunny days and entertaining family and friends. The driveway also provides parking for up to four vehicles.
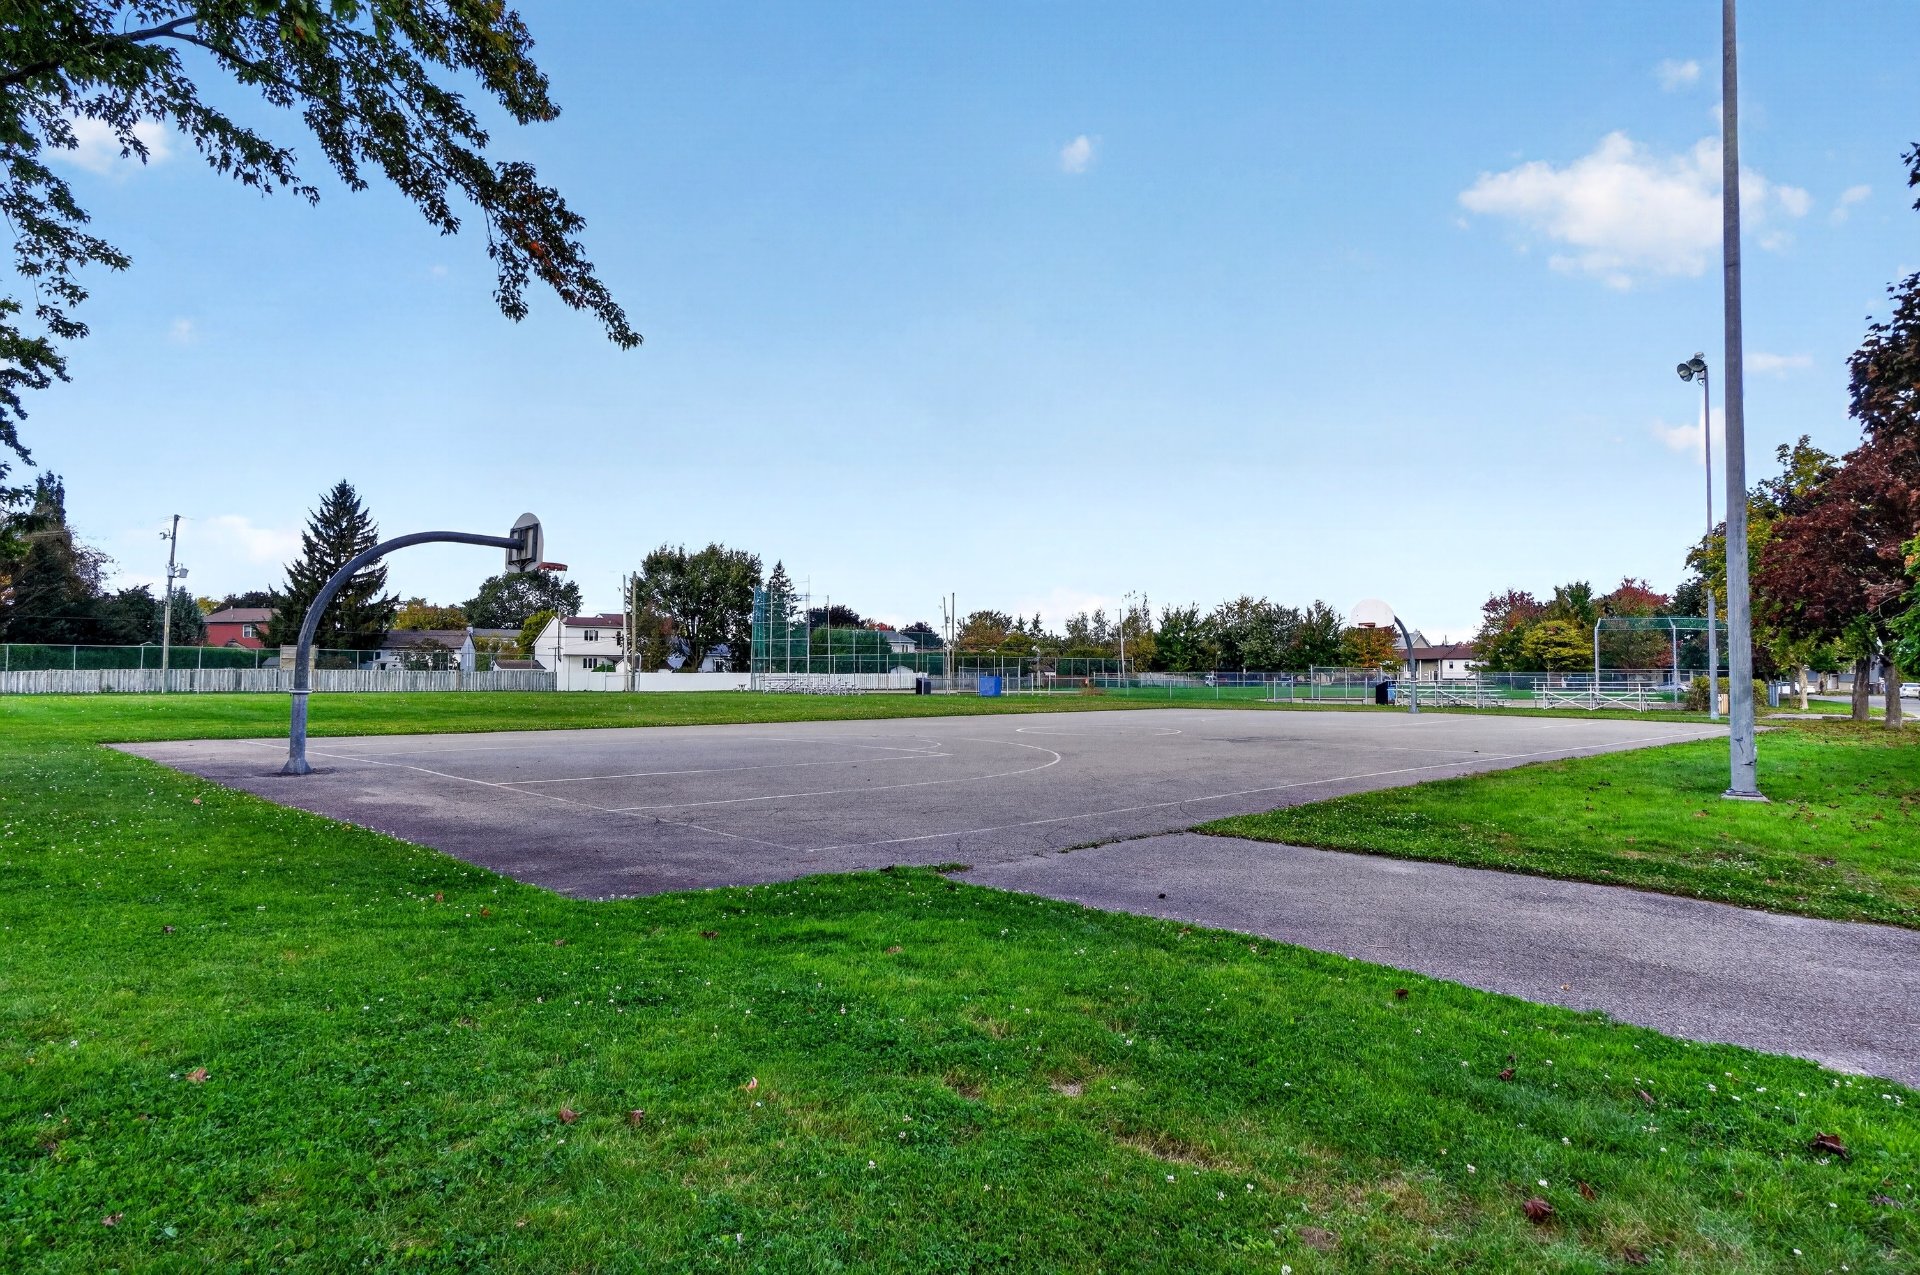
Located in a sought-after residential area of Repentigny, this property enjoys a strategic location close to schools, parks, shops, and essential services. Easy access to Highway 40 makes commuting to Montreal and the main areas of the North Shore convenient. The many nearby green spaces, cycling paths, and waterfront parks also contribute to an excellent quality of life.
A well-maintained property offering four bedrooms, two bathrooms, generous living spaces, a large backyard, and an ideal location for a family looking for comfort, space, and tranquility.
Join us for the open house this Sunday, October 11, from 2:00 PM to 4:00 PM
Inclusions : Built-in oven and Gazebo
Exclusions : The appliances, furniture, and personal belongings of the sellers.
| Room | Dimensions | Level | Flooring |
|---|---|---|---|
| Living room | 4.88 x 3.35 M | Ground Floor | |
| Kitchen | 3.35 x 3.23 M | Ground Floor | |
| Dining room | 4.42 x 2.34 M | Ground Floor | |
| Primary bedroom | 4.39 x 3.66 M | Ground Floor | |
| Bedroom | 3.43 x 3.2 M | Ground Floor | |
| Bathroom | 3.2 x 2.84 M | Ground Floor | |
| Family room | 5.64 x 4.27 M | Basement | |
| Bedroom | 4.27 x 3.1 M | Basement | |
| Bedroom | 3.43 x 3.15 M | Basement |
| Basement | 6 feet and over, Finished basement |
|---|---|
| Siding | Aluminum, Brick, Vinyl |
| Roofing | Asphalt shingles |
| Proximity | Bicycle path, Daycare centre, Elementary school, High school, Highway, Park - green area |
| Equipment available | Central air conditioning, Central heat pump |
| Heating system | Electric baseboard units |
| Sewage system | Municipal sewer |
| Water supply | Municipality |
| Parking | Outdoor |
| Driveway | Plain paving stone |
| Foundation | Poured concrete |
| Zoning | Residential |
| Bathroom / Washroom | Seperate shower |
| Rental appliances | Water heater |
| Hearth stove | Wood fireplace |
This property is presented in collaboration with EXP AGENCE IMMOBILIÈRE