| Room | Dimensions | Level | Flooring |
|---|---|---|---|
| Hallway | 10.10 x 5 P | Basement | Flexible floor coverings |
| Living room | 10.10 x 10 P | Basement | Flexible floor coverings |
| Primary bedroom | 17.10 x 10.5 P | Basement | Flexible floor coverings |
| Bedroom | 10.5 x 9.11 P | Basement | Flexible floor coverings |
| Kitchen | 10.10 x 8.8 P | Basement | Flexible floor coverings |
| Dining room | 10.10 x 9.9 P | Basement | Flexible floor coverings |
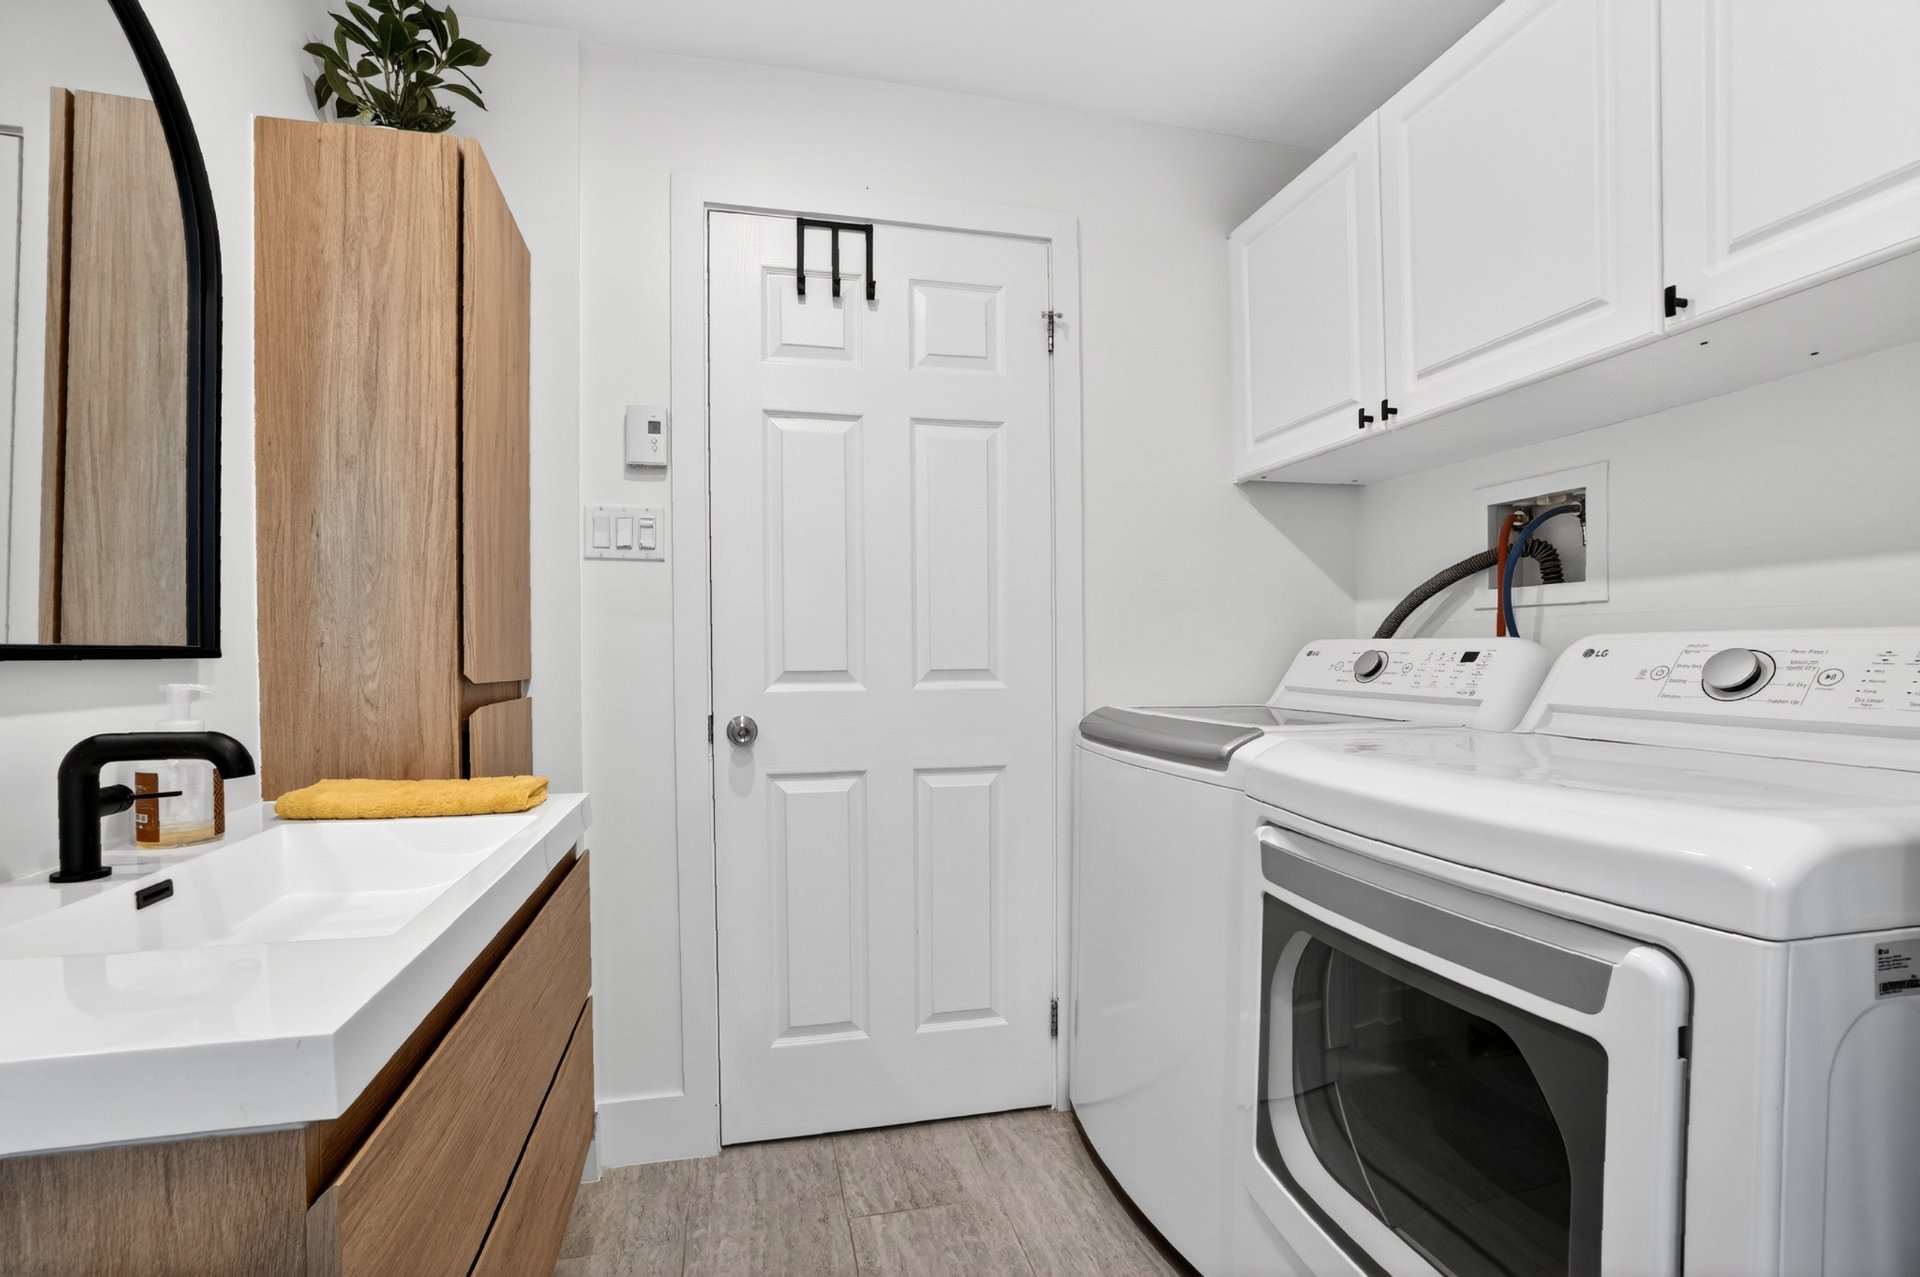
| Bathroom | 10.5 x 7.4 P | Basement | Ceramic tiles |
| Storage | 8.4 x 3.2 P | Basement |
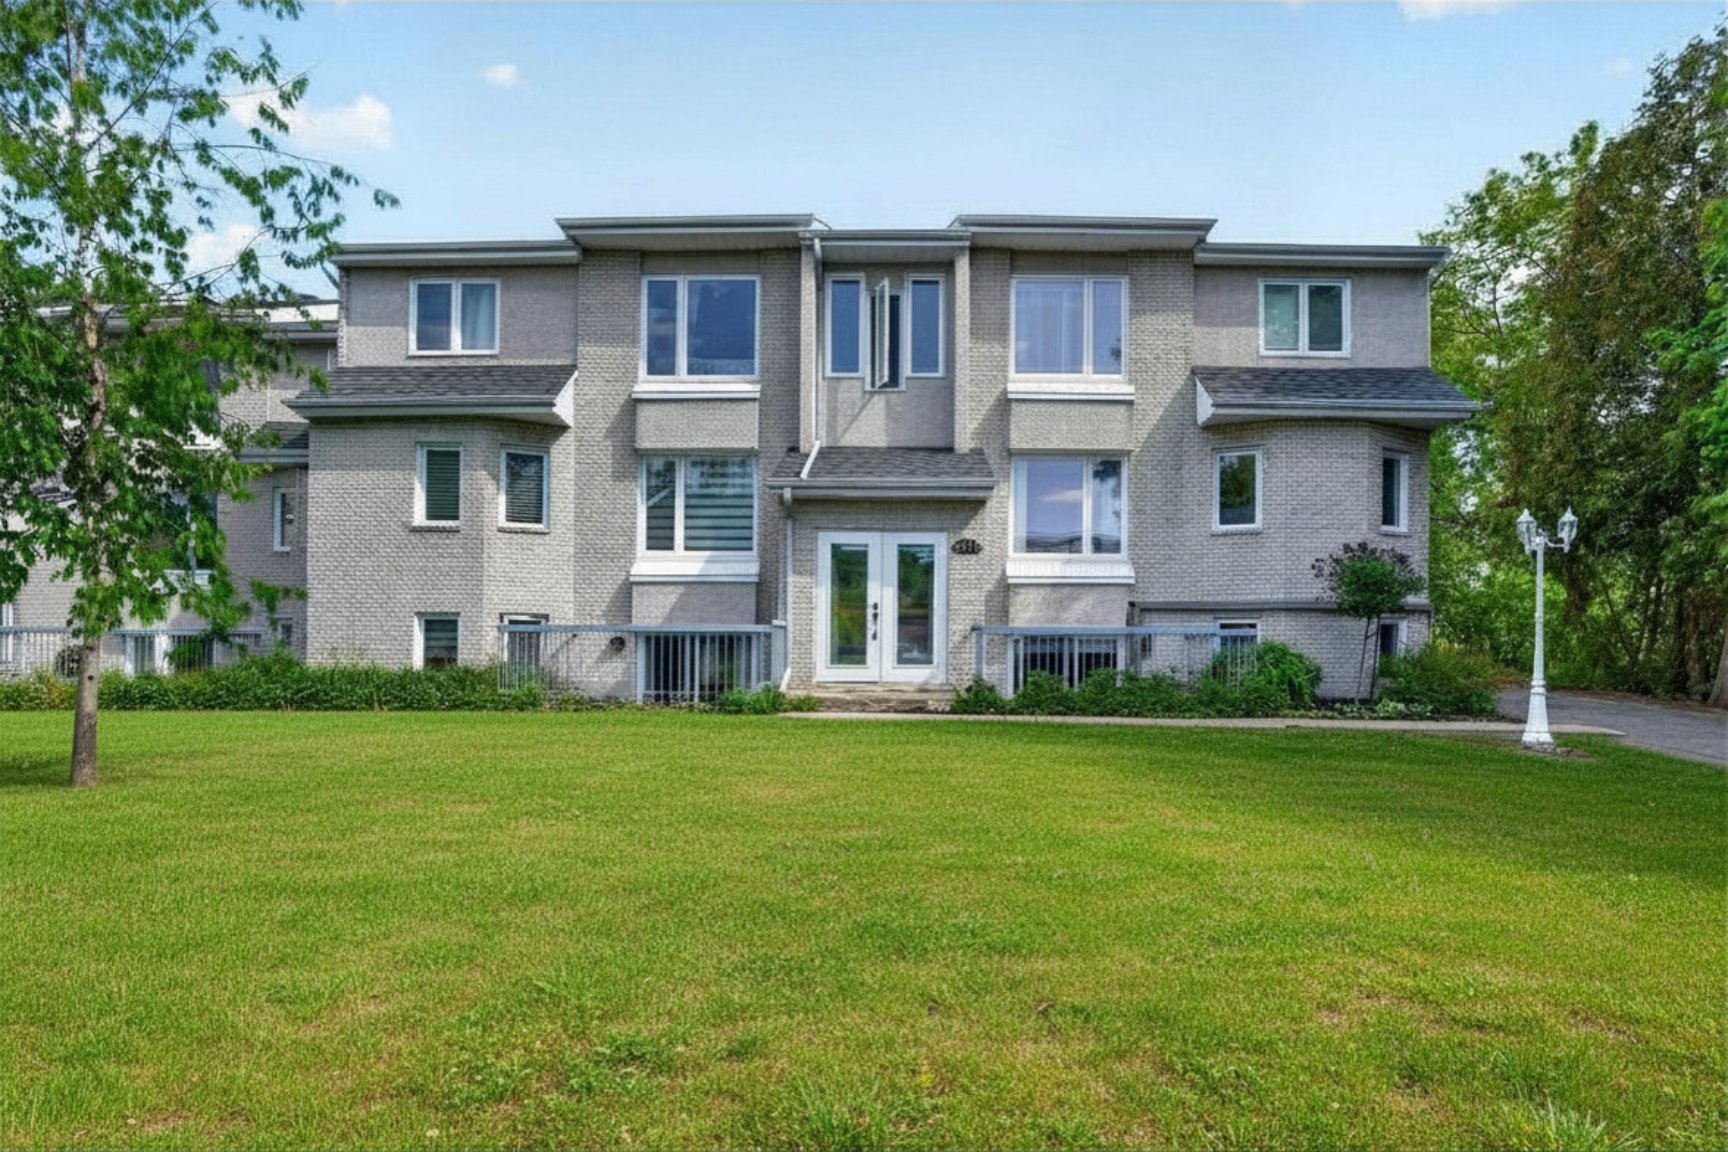
| Siding | Aggregate, Brick, Vinyl |
|---|---|
| Heating system | Air circulation, Electric baseboard units, Space heating baseboards |
| Driveway | Asphalt |
| Roofing | Asphalt shingles |
| Available services | Balcony/terrace, Common areas, Indoor storage space, Visitor parking |
| Proximity | Bicycle path, Cegep, Daycare centre, Elementary school, High school, Highway, Hospital, Other, Park - green area, Public transport, Réseau Express Métropolitain (REM) |
| Restrictions/Permissions | Cats allowed |
| Distinctive features | Corner unit, Water access |
| Window type | Crank handle, French window, Sliding |
| Option of leased parking | Driveway |
| Heating energy | Electricity |
| Topography | Flat |
| Landscaping | Landscape |
| Sewage system | Municipal sewer |
| Water supply | Municipality |
| Equipment available | Private balcony, Ventilation system, Wall-mounted air conditioning, Wall-mounted heat pump |
| Windows | PVC |
| Zoning | Residential |
| Parking | Vignette |
| Liveable Area | 72.77 MC |
|---|---|
| Total Rooms | 8 |
| Bedrooms | 2 |
| Bathrooms | 1 |
| Powder Rooms | 0 |
| Year of construction | 1989 |
| Type | Apartment |
|---|---|
| Style | Semi-detached |
| Dimensions | 6.51x10.41 M |
| Co-ownership fees | $ 2400 / year |
|---|---|
| Municipal Taxes (2026) | $ 1820 / year |
| School taxes (2026) | $ 116 / year |